
10626 125 ST NW
Westmount, Edmonton, T5N1T6
$999,900
ActiveMLS® E4504248, updated Sep 24, 2026


All 75 photos

























About this home
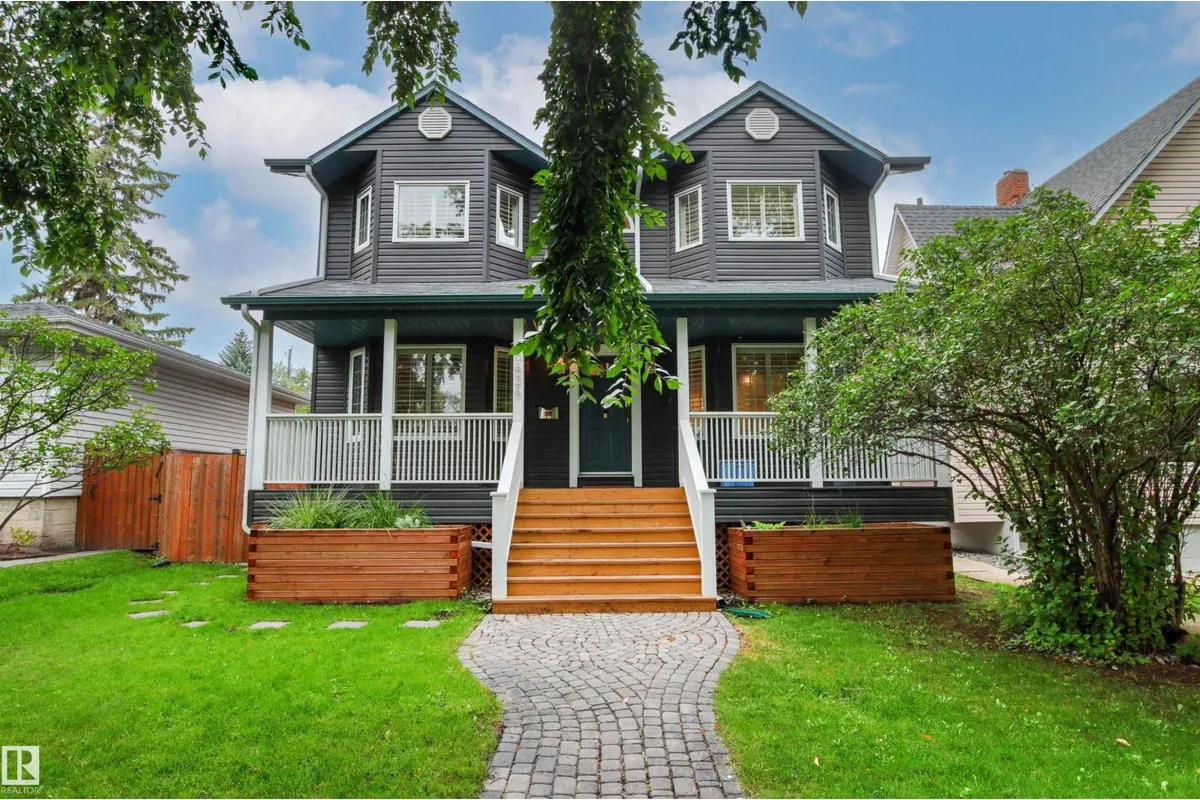
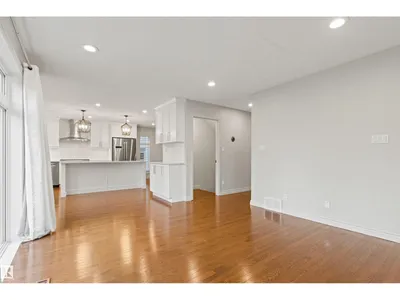
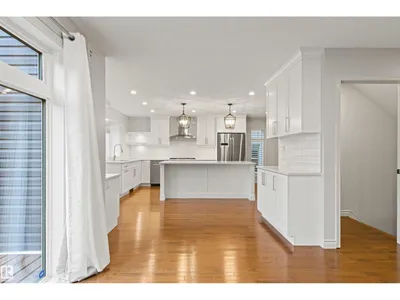
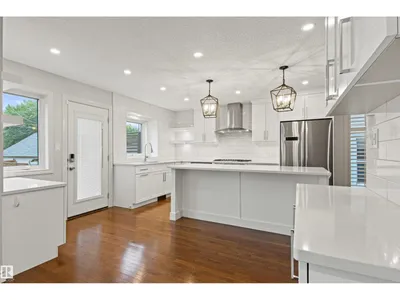
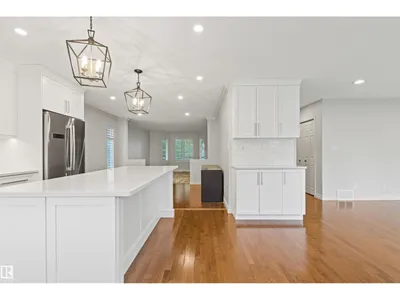
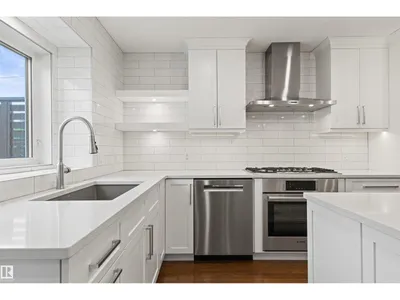
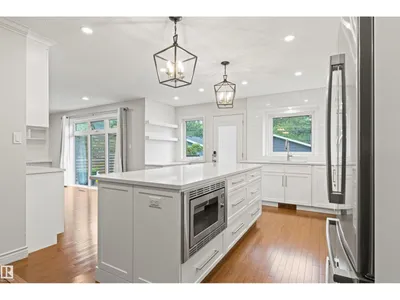
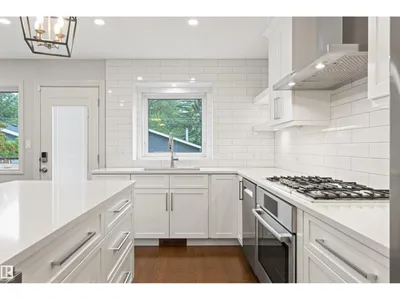
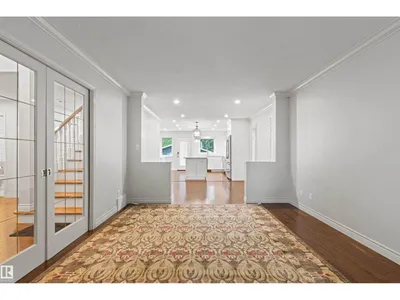
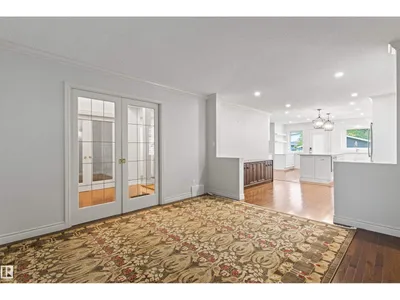
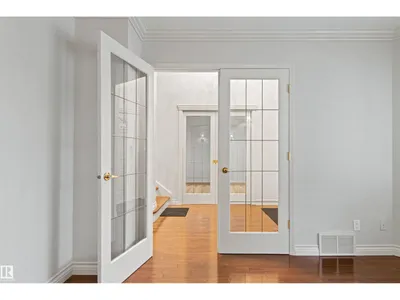
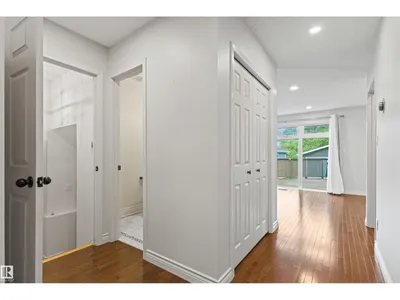
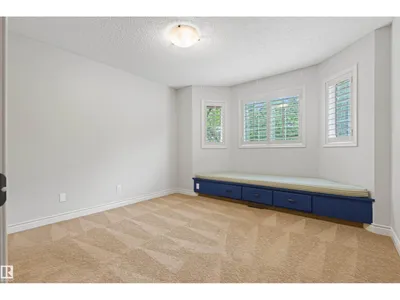
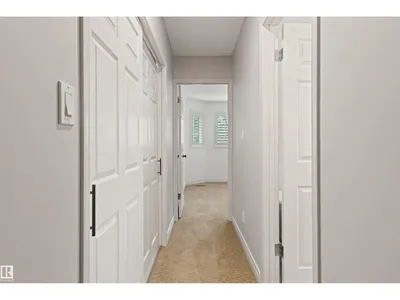
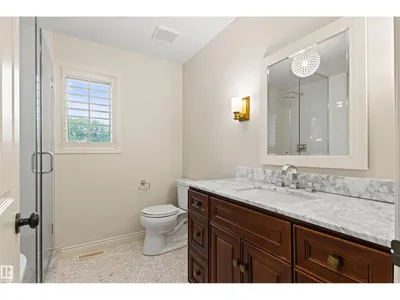
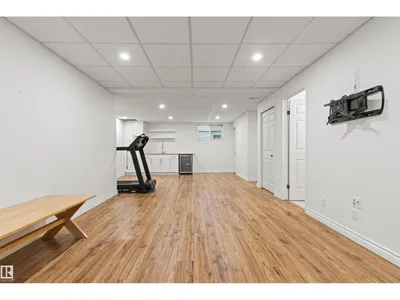
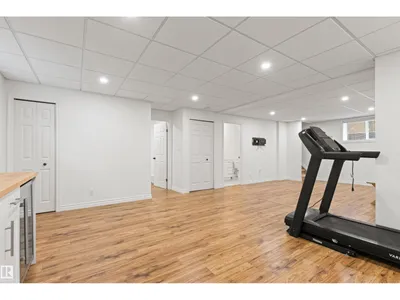
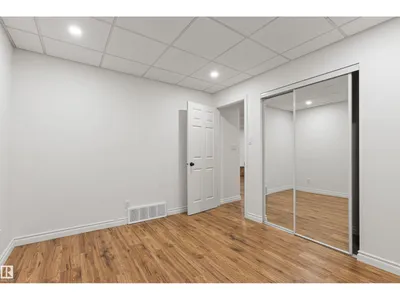
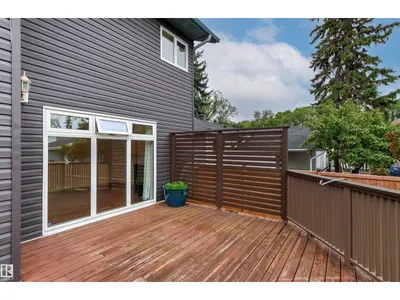
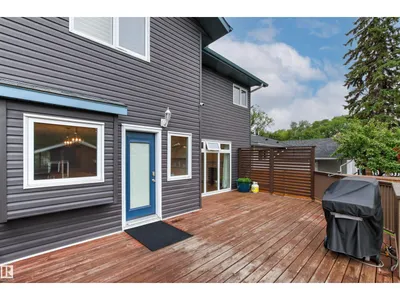
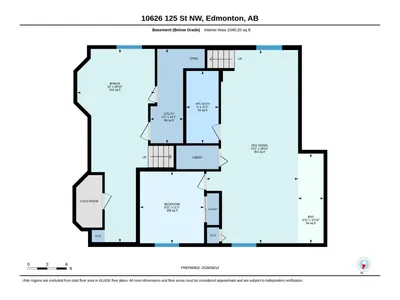
Welcome to this well loved Westmount home! Recently updated across all three floors, this exceptional property combines style, space and functionality in one of the neighborhood's best blocks. Enjoy a large west-facing yard backing directly onto a kiddie park, a gorgeous white kitchen with newer appliances, and a main-floor family room just off the kitchen—perfect for busy family life and effortless entertaining. The huge back deck extends your living space outdoors. The oversized heated garage is a dream, while multiple living areas provide room for everyone to spread out. Upstairs, the updated bathrooms include an AMAZING steam shower in the en-suite. The basement adds even more versatile space with a separate entrance, 4 pcs bath, bedroom and a huge Rec room. Beautiful hardwood floors, throughout, and an incredible location complete the package. This is the kind of home families wait for—beautiful, functional, and Move in Ready.
Details
- Type
- House
- Bedrooms
- 5
- Bathrooms
- 4
- Living area
- 2,317 sq ft
- Year built
- 1992
- Neighbourhood
- Westmount
- Parking
- 2
- Heating
- Forced air
- Basement
- Finished, Full
Room dimensions
| Room | Level | Size |
|---|---|---|
| Living room | Main level | 3.53 × 4.61 meters |
| Dining room | Main level | 3.55 × 3.32 meters |
| Kitchen | Main level | 4.87 × 3.96 meters |
| Family room | Main level | 4.60 × 3.80 meters |
| Primary Bedroom | Upper Level | 4.58 × 4.02 meters |
| Bedroom 2 | Upper Level | 3.51 × 3.65 meters |
| Bedroom 3 | Upper Level | 3.39 × 3.52 meters |
| Bedroom 4 | Upper Level | 2.52 × 3.26 meters |
| Office | Main level | 3.43 × 3.82 meters |
| Bedroom 5 | Basement | 3.37 × 3.02 meters |
| Recreation room | Basement | 9.09 × 4.31 meters |
| Utility room | Basement | 4.44 × 1.54 meters |
School zone
Schools this address is designated for
- Elementary
- Westglen (Edmonton Public)
- Junior high
- Westminster (Edmonton Public)
- High school
- Ross Sheppard (Edmonton Public)
- Catholic
- St. Vincent (1.5 km), St. Catherine (2.0 km), St. Joseph (1.9 km)
Public designations from Edmonton Public Schools attendance areas; Catholic schools shown are the nearest, as the Catholic board publishes no boundaries. Confirm with the school before relying on it.
Listing courtesy of Ken Krochmal, Logic Realty. Data provided through the REALTOR.ca DDF® and deemed reliable but not guaranteed. Living area is as reported by the listing brokerage under the Residential Measurement Standard where it applies; verify before relying on it. View on REALTOR.ca.