
#315 2584 ANDERSON WY SW
Ambleside, Edmonton, T6W0R2
$217,800
ActiveMLS® E4504238, updated Oct 15, 2026


All 35 photos














About this home
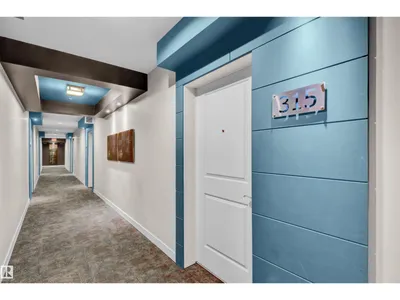
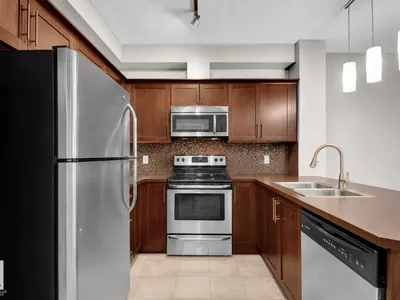
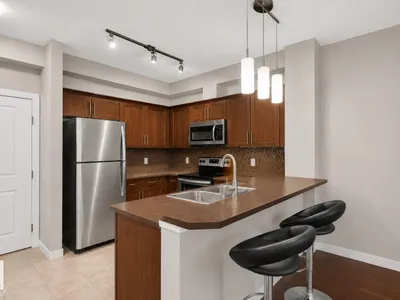
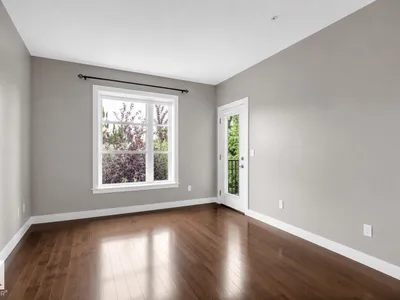
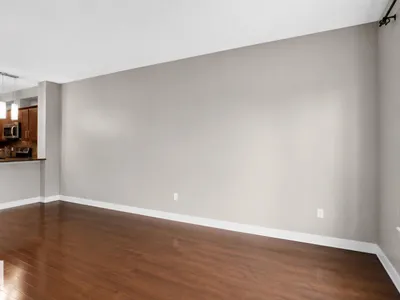
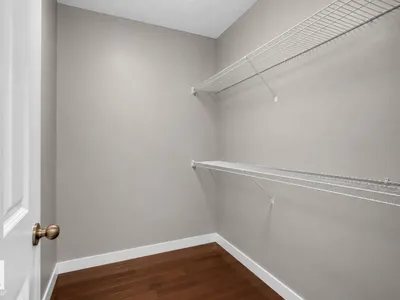
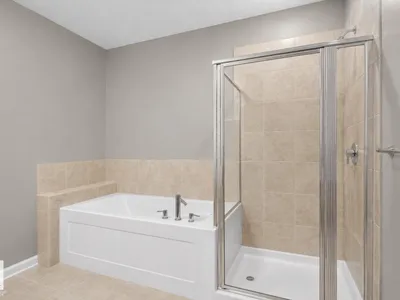
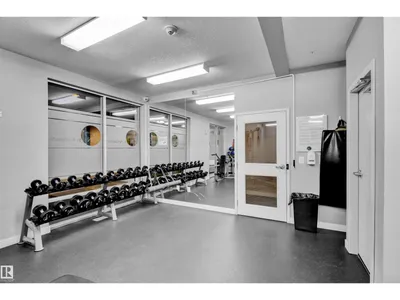
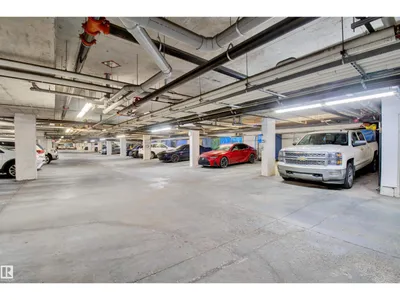
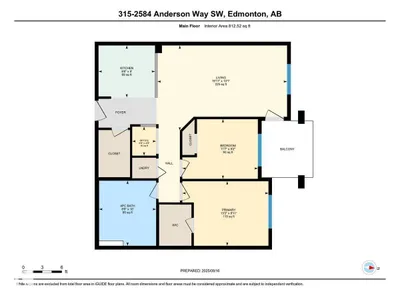
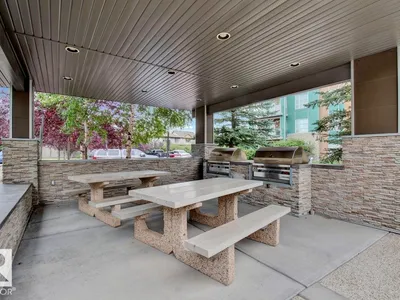
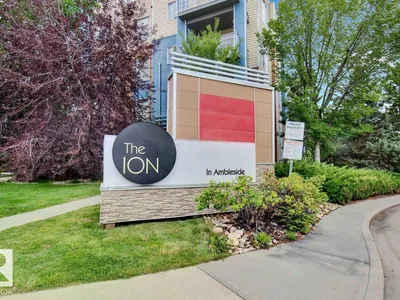
Welcome to The Ion in Ambleside! Perfectly located beside a park and pond, this vibrant community offers top amenities: a fitness room, guest suite, party room, underground parking with storage, covered BBQ area, visitor parking, and landscaped grounds that create a true community feel. Inside the sought-after “Blue Building,” the bright, sun-filled lobby sets the tone. This 2-bedroom unit features sleek hardwood floors, quality cabinetry, and south-facing windows for abundant natural light. A flexible open office, full storage room, and spa-inspired bath with deep tub + glass shower add comfort and convenience. The spacious primary includes a walk-in closet, while the second bedroom offers versatility for family, guests, or an office. Relax on the sunny balcony with gas hookup. With transit, shopping, dining, and entertainment just steps away, this home is an excellent choice for both homeowners and investors—situated in one of Edmonton’s best-planned neighborhoods.
Details
- Type
- Apartment
- Bedrooms
- 2
- Bathrooms
- 1
- Living area
- 813 sq ft
- Year built
- 2011
- Neighbourhood
- Ambleside
- Parking
- 1
- Heating
- Hot water radiator heat, Baseboard heaters
- Basement
- None
- Condo fee
- $547 Monthly
Room dimensions
| Room | Level | Size |
|---|---|---|
| Living room | Main level | 6.06 × 3.98 meters |
| Kitchen | Main level | 2.64 × 2.43 meters |
| Primary Bedroom | Main level | 4.03 × 3.02 meters |
| Bedroom 2 | Main level | 3.53 × 2.79 meters |
| Office | Main level | 1.12 × 1.35 meters |
| Laundry room | Main level |
School zone
Schools this address is designated for
- Elementary
- Dr. M. A. Armour (Edmonton Public)
- Junior high
- Dr. M. A. Armour (Edmonton Public)
- High school
- Lillian Osborne (Edmonton Public)
- Catholic
- St. John XXIII (1.4 km), Mother Margaret Mary (4.0 km)
Public designations from Edmonton Public Schools attendance areas; Catholic schools shown are the nearest, as the Catholic board publishes no boundaries. Confirm with the school before relying on it.
Listing courtesy of Mike Chadha, RE/MAX Excellence. Data provided through the REALTOR.ca DDF® and deemed reliable but not guaranteed. Living area is as reported by the listing brokerage under the Residential Measurement Standard where it applies; verify before relying on it. View on REALTOR.ca.