
#No 510 ABBOTTSFIELD RD NW NW
Abbottsfield, Edmonton, T5W4R3
$184,900
ActiveMLS® E4504236, updated Oct 12, 2026


All 18 photos







About this home
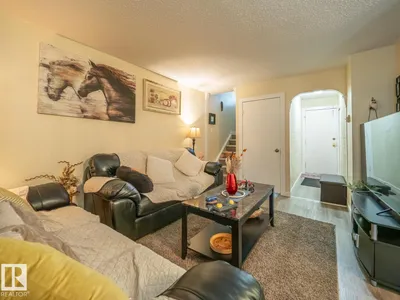
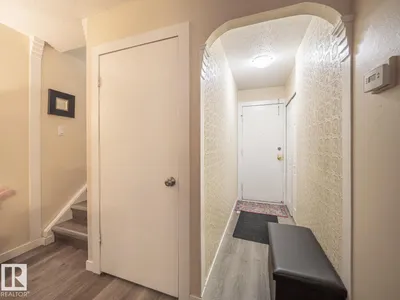
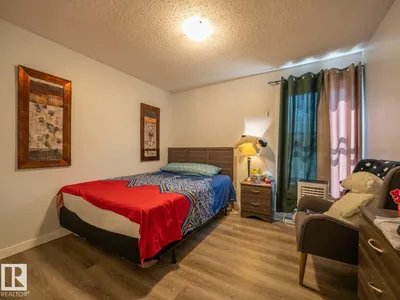
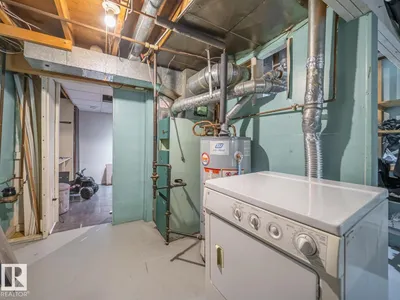
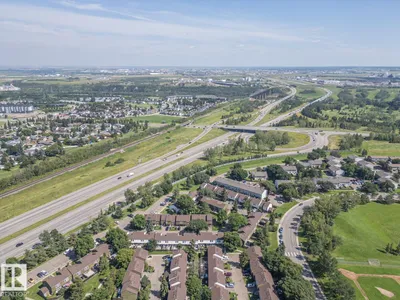
This fully renovated three-bedroom townhome offers a bright, welcoming, and functional living space ideal for comfortable everyday living. The open-concept dining and living area features large windows that fill the home with natural light and overlook a private, fenced yard, creating a great space for relaxing or entertaining. New vinyl plank flooring throughout provides a fresh, modern look with easy maintenance. The kitchen offers ample workspace and a spacious pantry for added storage. The basement provides additional storage along with a finished bonus room that can serve as a home office, recreation room, guest space, or hobby area. A dedicated parking pad is conveniently located directly in front of the entrance. The home is ideally situated near schools, shopping, the library, public transit, parks, and the river valley park system, with access to swimming, tennis, golf, and hiking. Enjoy quick access to the Yellowhead, Victoria Trail, and Anthony Henday routes. Monthly fees are $261.10
Details
- Type
- Row / Townhouse
- Bedrooms
- 3
- Bathrooms
- 1
- Living area
- 933 sq ft
- Year built
- 1972
- Neighbourhood
- Abbottsfield
- Parking
- 1
- Heating
- Forced air
- Basement
- Partially finished, Full
- Condo fee
- $261 Monthly
Room dimensions
| Room | Level | Size |
|---|---|---|
| Living room | Main level | 3.44 × 4.39 meters |
| Dining room | Main level | 2.44 × 2.34 meters |
| Kitchen | Main level | 2.33 × 2.34 meters |
| Family room | Main level | |
| Primary Bedroom | Upper Level | 3.34 × 3.05 meters |
| Bedroom 2 | Upper Level | 2.39 × 3.68 meters |
| Bedroom 3 | Upper Level | 3.08 × 3.29 meters |
School zone
Schools this address is designated for
- Junior high
- Ivor Dent (Edmonton Public)
- High school
- Eastglen (Edmonton Public)
- Catholic
- St. Bernadette (0.9 km), St. Nicholas (1.1 km), CCAC-Clareview (3.0 km)
Public designations from Edmonton Public Schools attendance areas; Catholic schools shown are the nearest, as the Catholic board publishes no boundaries. Confirm with the school before relying on it.
Listing courtesy of Ash Sookarah, MaxWell Challenge Realty. Data provided through the REALTOR.ca DDF® and deemed reliable but not guaranteed. Living area is as reported by the listing brokerage under the Residential Measurement Standard where it applies; verify before relying on it. View on REALTOR.ca.