
9625 101 ST NW
Rossdale, Edmonton, T5K0W7
$1,399,900
ActiveMLS® E4504231, updated Aug 17, 2026


All 62 photos
























About this home
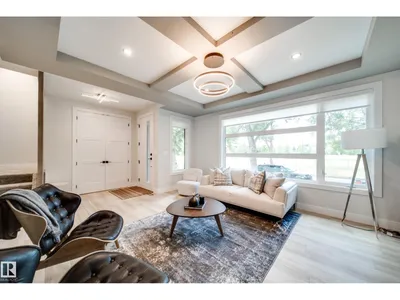
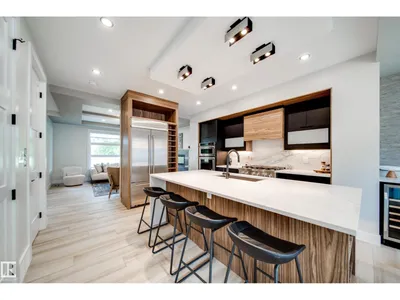
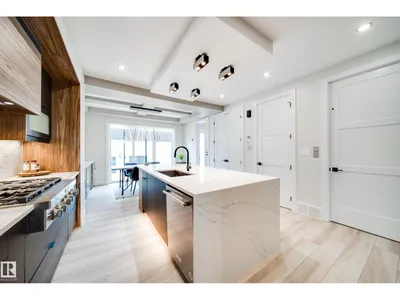
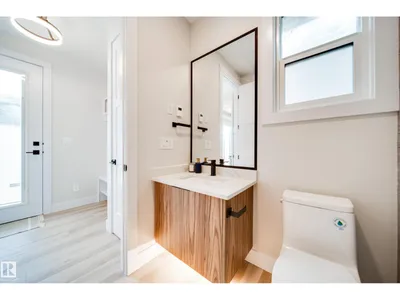
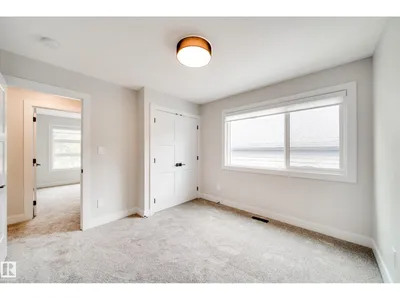
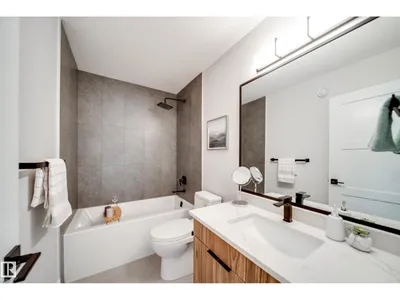
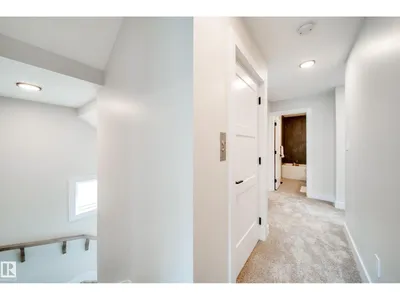
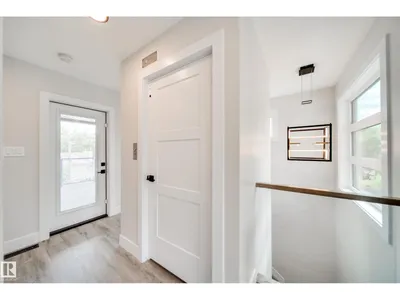
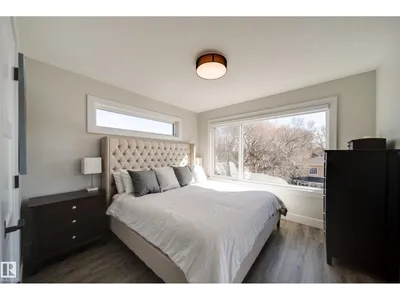
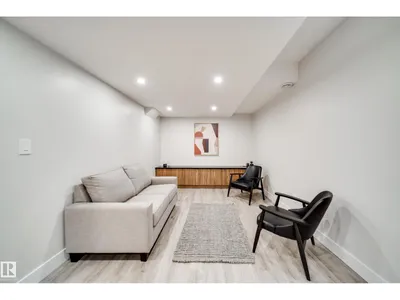
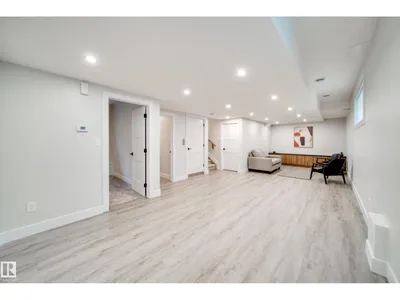
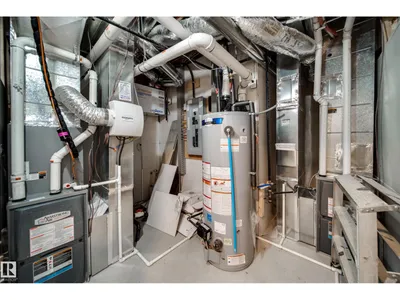
Welcome to this GORGEOUS, CUSTOM-BUILT 3-storey home in Edmonton’s prestigious downtown community of Rossdale! This architecturally designed, PARK-FACING property offers the perfect blend of luxury & style. Featuring 5 bedrms & 4.5 bathrms, complete w/ an ELEVATOR servicing all floors & FOUR outdoor living patios! Open-concept main floor is designed for entertaining, showcasing 8-ft doors, a stunning living room w/ gas fireplace, chef-inspired kitchen w/ custom cabinetry, gas stove & built-in appliances. Spacious dining area includes TWO built-in wine coolers & access to a massive exterior deck. Second level offers 3 large bedrms, a full bathrm, laundry, & a luxurious primary suite w/ 4-pc ensuite featuring a steam shower & WIC! 3rd level includes a bedrm, full bath, loft w/ wet bar, & TWO balconies! FF basement w/ large bedrm, full bath, living area & storage. LEGAL SUITE READY w/ plumbing roughed-in & 2 furnaces OVERSIZED HEATED garage w/ 14’ ceilings, epoxy flooring & fully landscaped yard! MINS TO DT!
Details
- Type
- House
- Bedrooms
- 5
- Bathrooms
- 5
- Living area
- 2,396 sq ft
- Year built
- 2020
- Neighbourhood
- Rossdale
- Heating
- Forced air
- Basement
- Finished, Full
Room dimensions
| Room | Level | Size |
|---|---|---|
| Living room | Main level | 4.67 × 4.21 meters |
| Dining room | Main level | |
| Kitchen | Main level | 4.27 × 7.18 meters |
| Family room | Lower level | |
| Primary Bedroom | Upper Level | 4.39 × 3.90 meters |
| Bedroom 2 | Upper Level | 3.23 × 3.23 meters |
| Bedroom 3 | Upper Level | 3.23 × 3.23 meters |
| Bedroom 4 | Upper Level | 3.33 × 3.93 meters |
| Bonus Room | Upper Level | 4.47 × 4.09 meters |
| Bedroom 5 | Lower level | 3.04 × 3.70 meters |
School zone
Schools this address is designated for
- Elementary
- Garneau (Edmonton Public)
- High school
- Strathcona (Edmonton Public)
- Catholic
- Holy Child (1.2 km), CCAC City-Centre (1.3 km)
Public designations from Edmonton Public Schools attendance areas; Catholic schools shown are the nearest, as the Catholic board publishes no boundaries. Confirm with the school before relying on it.
Listing courtesy of Chris Karampelas, MaxWell Polaris. Data provided through the REALTOR.ca DDF® and deemed reliable but not guaranteed. Living area is as reported by the listing brokerage under the Residential Measurement Standard where it applies; verify before relying on it. View on REALTOR.ca.