
1434 KESWICK DR SW
Keswick, Edmonton, T6W4T9
$499,900
ActiveMLS® E4504225, updated Aug 17, 2026


All 42 photos













About this home
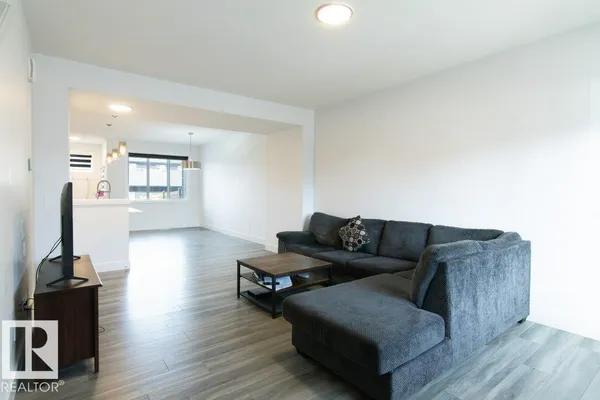
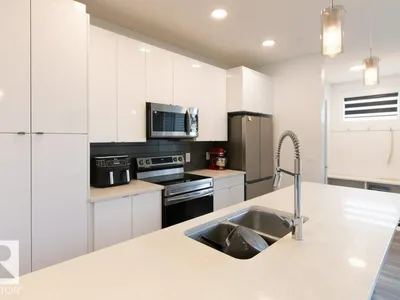
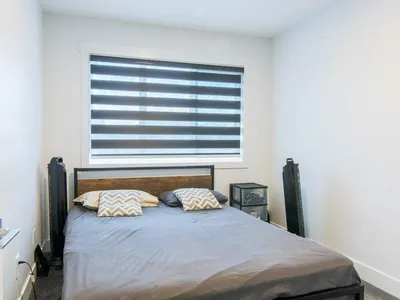
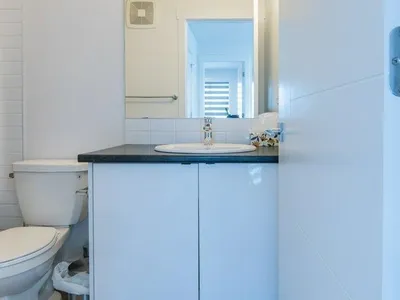
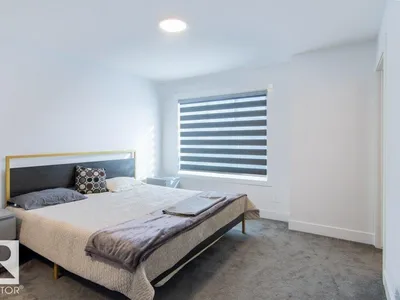
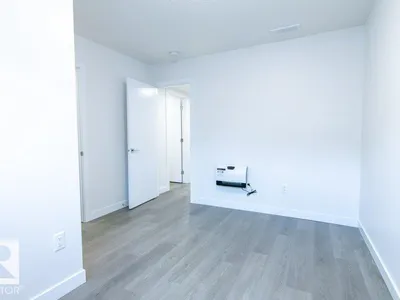
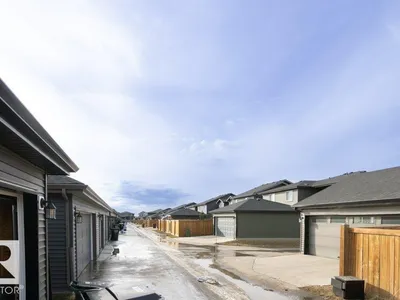
SIMPLY GORGEOUS! This 4-bed, 3.5-bath END-UNIT townhome with NO CONDO FEES is a standout in the vibrant community of Keswick! Loaded with upgrades including 9’ ceilings, quartz countertops, quality appliances & a stylish Euro-style kitchen with a large island. The bright main floor is designed for modern living & entertaining, while upstairs features 3 spacious bedrooms, including a primary retreat with walk-in closet & ensuite, plus a versatile loft & convenient laundry. The FULLY FINISHED BASEMENT offers a bedroom, with a 2nd kitchen, family room & private laundry, complete with a SEPARATE SIDE ENTRANCE—perfect for extended family, guests or investors. Enjoy easy access to parks, scenic walking trails, shopping & amenities. Immaculate, stylish & move-in ready—this is the perfect place to call home!
Details
- Type
- Row / Townhouse
- Bedrooms
- 4
- Bathrooms
- 4
- Living area
- 1,532 sq ft
- Year built
- 2022
- Neighbourhood
- Keswick
- Parking
- 4
- Heating
- Forced air
- Basement
- Finished, Full
Room dimensions
| Room | Level | Size |
|---|---|---|
| Living room | Main level | 3.89 × 5.98 meters |
| Dining room | Main level | 2.69 × 4.82 meters |
| Kitchen | Main level | 2.51 × 4.17 meters |
| Den | Upper Level | 3.65 × 2.50 meters |
| Primary Bedroom | Upper Level | 3.92 × 4.17 meters |
| Bedroom 2 | Upper Level | 2.60 × 3.26 meters |
| Bedroom 3 | Upper Level | 2.54 × 4.03 meters |
| Bedroom 4 | Basement | 3.28 × 3.97 meters |
| Second Kitchen | Basement | 3.08 × 2.17 meters |
School zone
Schools this address is designated for
- Elementary
- Ormsby (Edmonton Public)
- Junior high
- S. Bruce Smith (Edmonton Public)
- High school
- Jasper Place (Edmonton Public)
- Catholic
- Joan Carr (0.9 km), Father Michael McCaffery (5.5 km)
Public designations from Edmonton Public Schools attendance areas; Catholic schools shown are the nearest, as the Catholic board publishes no boundaries. Confirm with the school before relying on it.
Listing courtesy of Peter Estephan, KIC Realty. Data provided through the REALTOR.ca DDF® and deemed reliable but not guaranteed. Living area is as reported by the listing brokerage under the Residential Measurement Standard where it applies; verify before relying on it. View on REALTOR.ca.