
#18B 18305 89 AV NW
Belmead, Edmonton, T5T1X2
$194,900
ActiveMLS® E4504217, updated Sep 21, 2026


All 42 photos


About this home
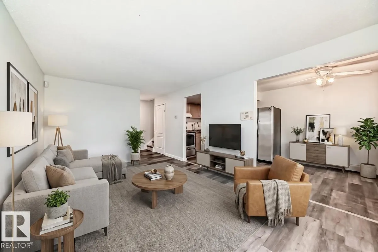
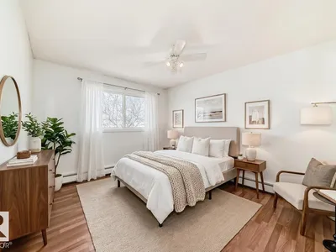
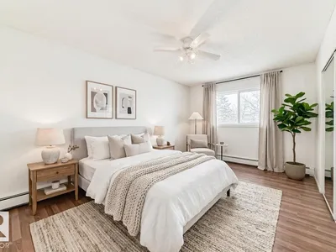
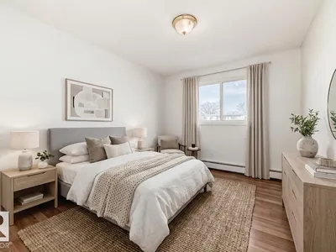
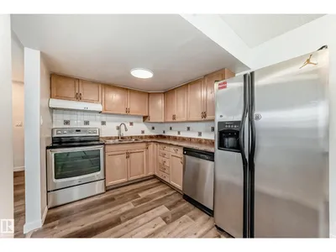
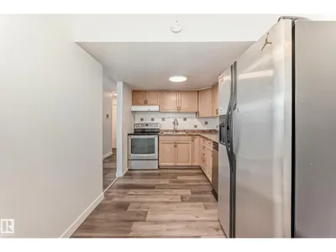
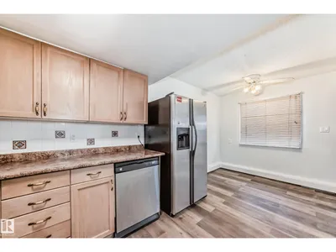
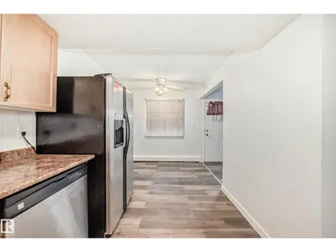
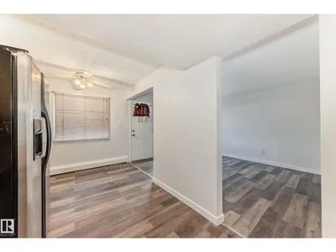
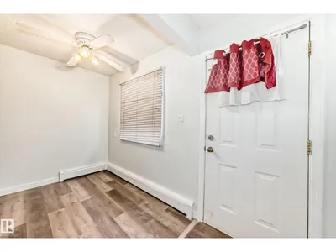
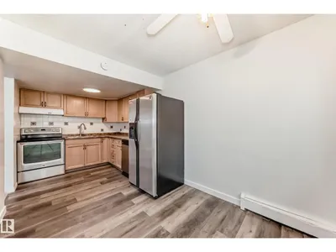
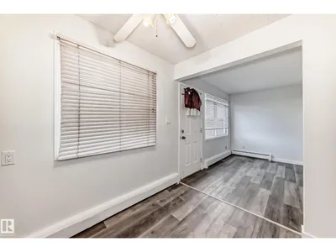
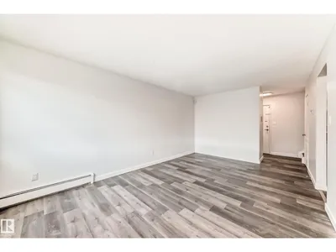
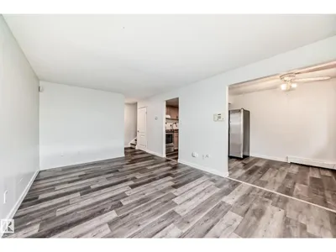
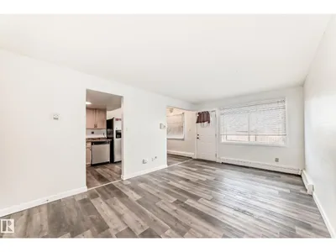
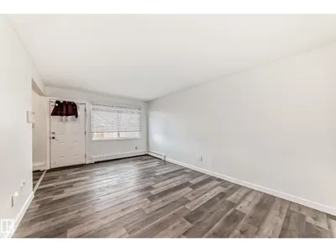
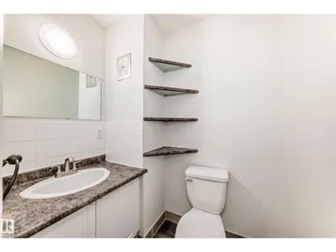
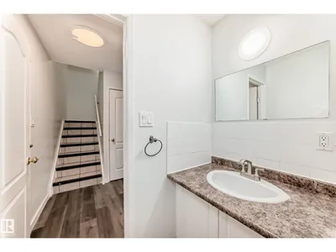
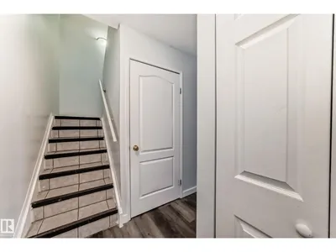
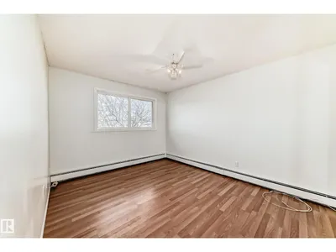
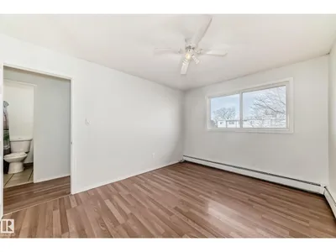
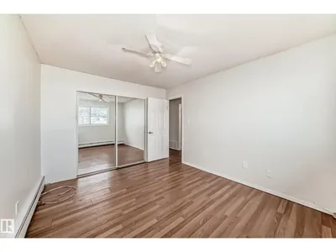
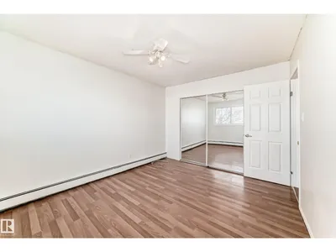
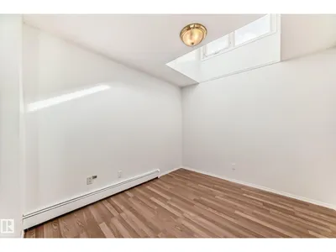
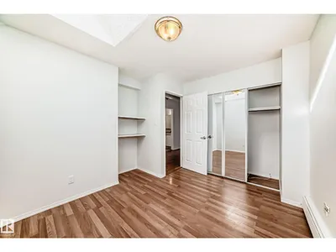
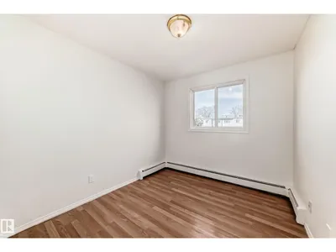
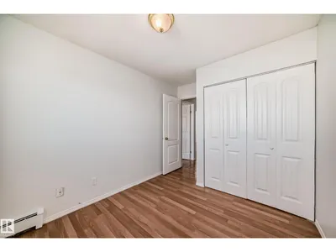
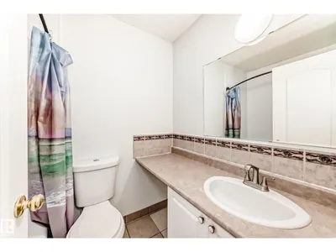
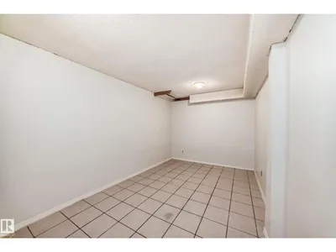
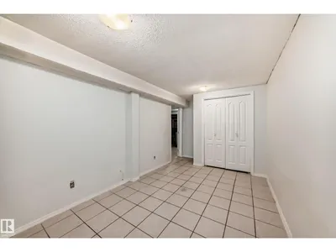
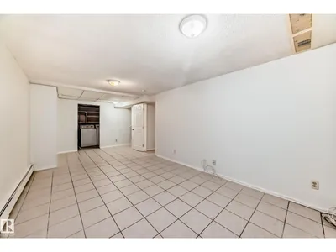
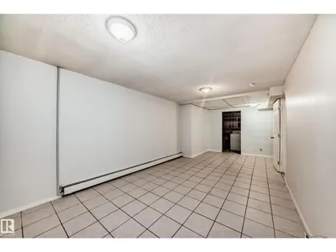
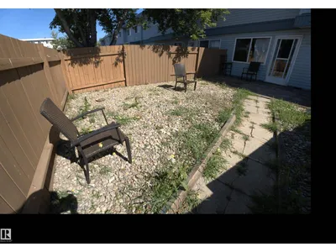
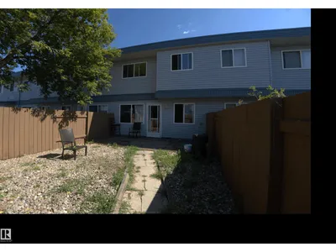
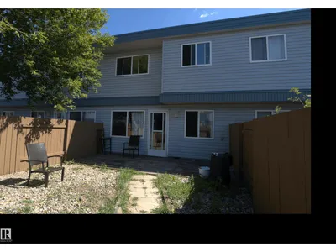
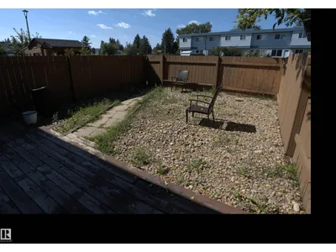
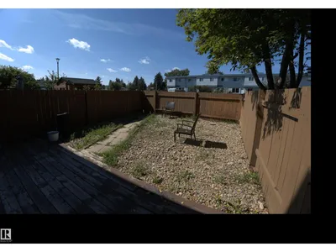
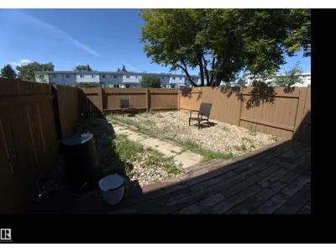
This warm and inviting home is perfect for families! With 3 spacious bedrooms, a finished basement, and a fully fenced yard, there’s plenty of room for everyone to enjoy. The bright and open living room flows into the kitchen and dining area, creating the perfect space for family gatherings. Large windows fill the home with natural light, making it feel bright and welcoming. Upstairs, you’ll find three generously sized bedrooms and a full 4-piece bathroom. The finished basement offers a fantastic rec room, a den, a laundry area, and plenty of storage space. Located in a well-maintained complex, this home is just minutes from West Edmonton Mall, great schools, and has easy access to the Anthony Henday. Plus, condo fee of $629.12 include heat and water, (you pay power and NO FURNACE OR HWT TO WORRY ABOUT!) and the unit comes with a convenient parking stall right outside the door. A wonderful place for your family to call home!
Details
- Type
- Row / Townhouse
- Bedrooms
- 3
- Bathrooms
- 2
- Living area
- 1,062 sq ft
- Year built
- 1976
- Neighbourhood
- Belmead
- Parking
- 1
- Heating
- Baseboard heaters
- Basement
- Finished, Full
- Condo fee
- $629 Monthly
Room dimensions
| Room | Level | Size |
|---|---|---|
| Living room | Main level | 5.28 × 3.37 meters |
| Dining room | Main level | 2.46 × 1.80 meters |
| Kitchen | Main level | 3.38 × 2.46 meters |
| Family room | Basement | 6.95 × 3.18 meters |
| Den | Basement | 4.19 × 2.64 meters |
| Primary Bedroom | Upper Level | 3.94 × 3.15 meters |
| Bedroom 2 | Upper Level | 3.44 × 3.34 meters |
| Bedroom 3 | Upper Level | 2.87 × 2.62 meters |
| Laundry room | Basement | 2.85 × 1.58 meters |
School zone
Schools this address is designated for
- Elementary
- Belmead (Edmonton Public)
- High school
- Jasper Place (Edmonton Public)
- Catholic
- St. Benedict (0.6 km), H.E. Beriault (2.3 km), St. Oscar Romero (2.2 km)
Public designations from Edmonton Public Schools attendance areas; Catholic schools shown are the nearest, as the Catholic board publishes no boundaries. Confirm with the school before relying on it.
Listing courtesy of Patrick Fields, Real Broker. Data provided through the REALTOR.ca DDF® and deemed reliable but not guaranteed. Living area is as reported by the listing brokerage under the Residential Measurement Standard where it applies; verify before relying on it. View on REALTOR.ca.