Skip to content
Flow State Realty

#1413 13910 STONY PLAIN RD NW

Glenora, Edmonton, T5N3R2

$97,500

ActiveMLS® E4504215, updated Oct 15, 2026
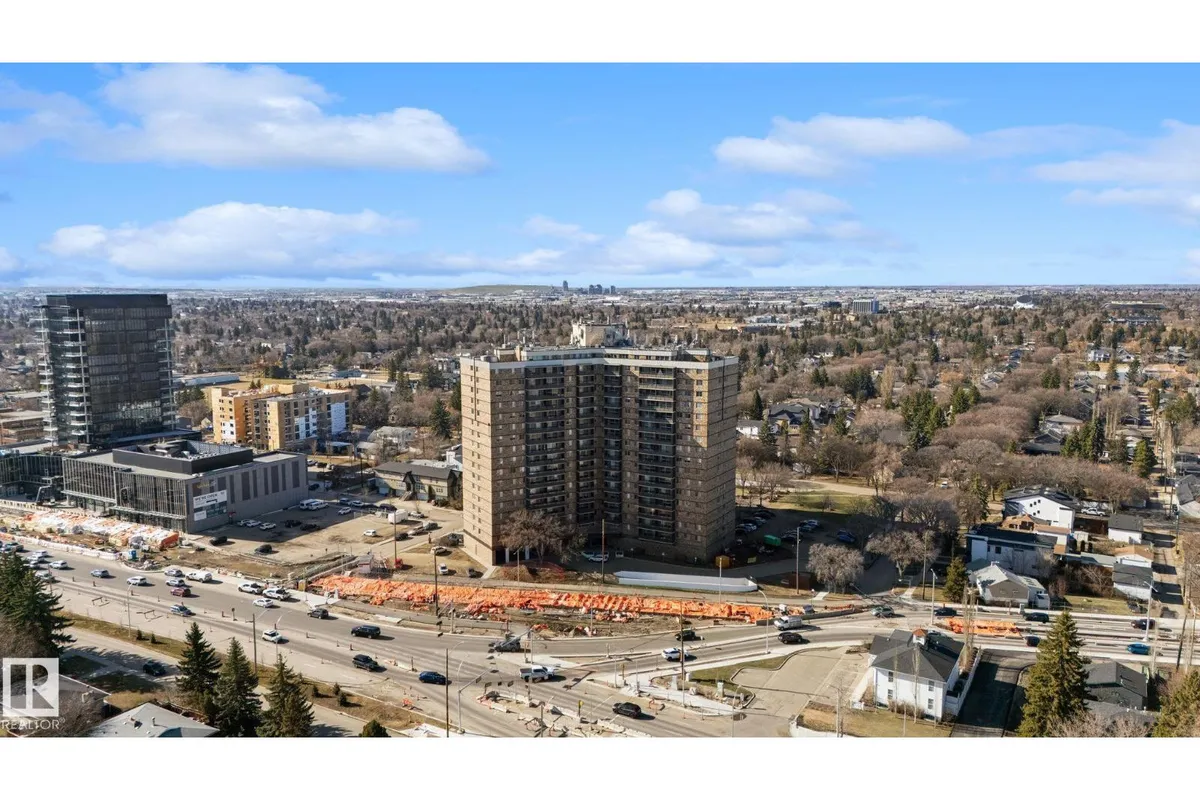
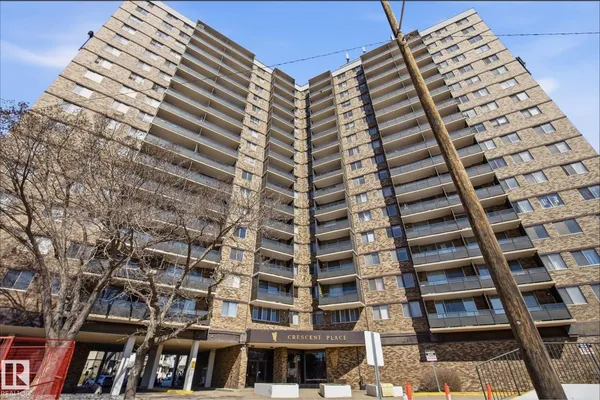
#1413 13910 STONY PLAIN RD NW exterior
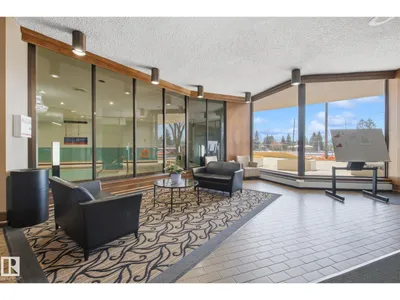
#1413 13910 STONY PLAIN RD NW photo 2#1413 13910 STONY PLAIN RD NW photo 3
All 63 photos
  • #1413 13910 STONY PLAIN RD NW photo 4
  • #1413 13910 STONY PLAIN RD NW photo 5
  • #1413 13910 STONY PLAIN RD NW photo 6
  • #1413 13910 STONY PLAIN RD NW photo 7
  • #1413 13910 STONY PLAIN RD NW photo 8
  • #1413 13910 STONY PLAIN RD NW photo 9
  • #1413 13910 STONY PLAIN RD NW photo 10
  • #1413 13910 STONY PLAIN RD NW photo 11
  • #1413 13910 STONY PLAIN RD NW photo 12
  • #1413 13910 STONY PLAIN RD NW photo 13
  • #1413 13910 STONY PLAIN RD NW photo 14
  • #1413 13910 STONY PLAIN RD NW photo 15
  • #1413 13910 STONY PLAIN RD NW photo 16
  • #1413 13910 STONY PLAIN RD NW photo 17
  • #1413 13910 STONY PLAIN RD NW photo 18
  • #1413 13910 STONY PLAIN RD NW photo 19
  • #1413 13910 STONY PLAIN RD NW photo 20
  • #1413 13910 STONY PLAIN RD NW photo 21
  • #1413 13910 STONY PLAIN RD NW photo 22
  • #1413 13910 STONY PLAIN RD NW photo 23
  • #1413 13910 STONY PLAIN RD NW photo 24
  • #1413 13910 STONY PLAIN RD NW photo 25
  • #1413 13910 STONY PLAIN RD NW photo 26
  • #1413 13910 STONY PLAIN RD NW photo 27
  • #1413 13910 STONY PLAIN RD NW photo 28
  • #1413 13910 STONY PLAIN RD NW photo 29
  • #1413 13910 STONY PLAIN RD NW photo 30
  • #1413 13910 STONY PLAIN RD NW photo 31
  • #1413 13910 STONY PLAIN RD NW photo 32
  • #1413 13910 STONY PLAIN RD NW photo 33
  • #1413 13910 STONY PLAIN RD NW photo 34
  • #1413 13910 STONY PLAIN RD NW photo 35
  • #1413 13910 STONY PLAIN RD NW photo 36
  • #1413 13910 STONY PLAIN RD NW photo 37
  • #1413 13910 STONY PLAIN RD NW photo 38
  • #1413 13910 STONY PLAIN RD NW photo 39
  • #1413 13910 STONY PLAIN RD NW photo 40
  • #1413 13910 STONY PLAIN RD NW photo 41
  • #1413 13910 STONY PLAIN RD NW photo 42
  • #1413 13910 STONY PLAIN RD NW photo 43
  • #1413 13910 STONY PLAIN RD NW photo 44
  • #1413 13910 STONY PLAIN RD NW photo 45
  • #1413 13910 STONY PLAIN RD NW photo 46
  • #1413 13910 STONY PLAIN RD NW photo 47
  • #1413 13910 STONY PLAIN RD NW photo 48
  • #1413 13910 STONY PLAIN RD NW photo 49
  • #1413 13910 STONY PLAIN RD NW photo 50
  • #1413 13910 STONY PLAIN RD NW photo 51
  • #1413 13910 STONY PLAIN RD NW photo 52
  • #1413 13910 STONY PLAIN RD NW photo 53
  • #1413 13910 STONY PLAIN RD NW photo 54
  • #1413 13910 STONY PLAIN RD NW photo 55
  • #1413 13910 STONY PLAIN RD NW photo 56
  • #1413 13910 STONY PLAIN RD NW photo 57
  • #1413 13910 STONY PLAIN RD NW photo 58
  • #1413 13910 STONY PLAIN RD NW photo 59
  • #1413 13910 STONY PLAIN RD NW photo 60
  • #1413 13910 STONY PLAIN RD NW photo 61
  • #1413 13910 STONY PLAIN RD NW photo 62
  • #1413 13910 STONY PLAIN RD NW photo 63

About this home
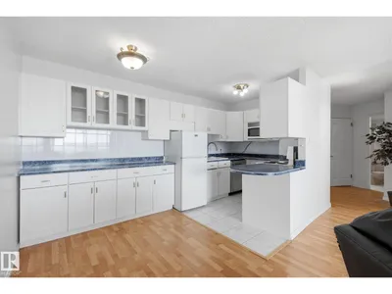
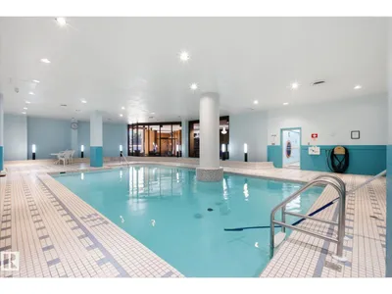
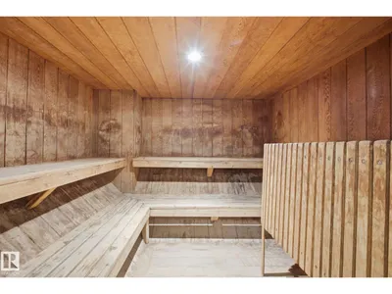
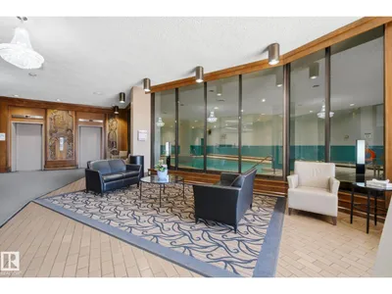
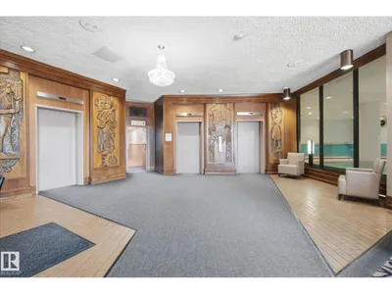
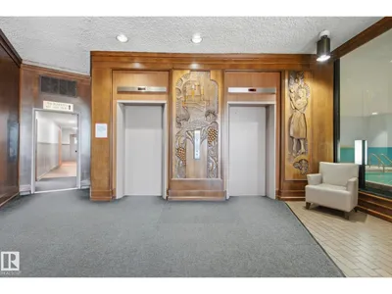
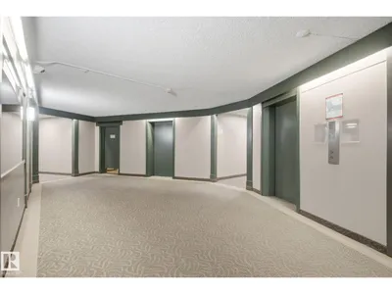
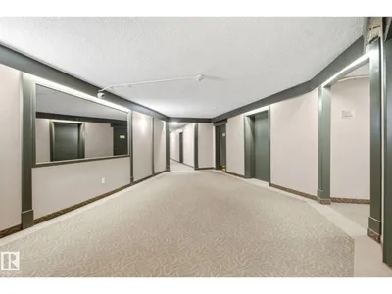
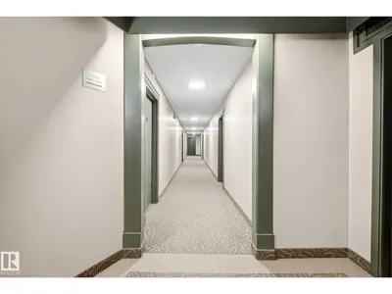
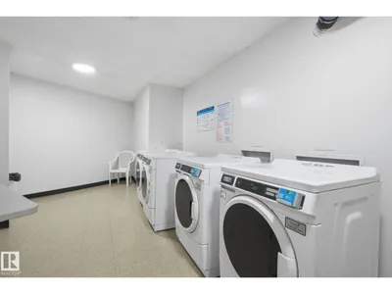
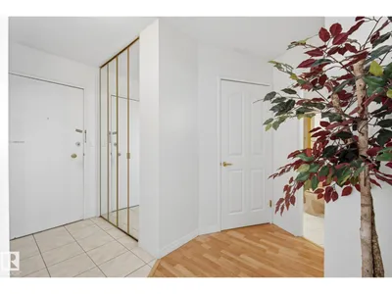
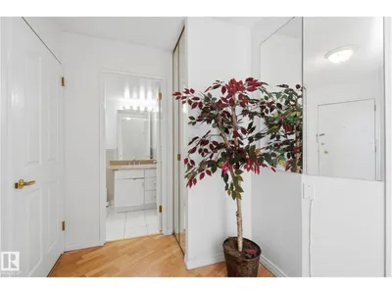
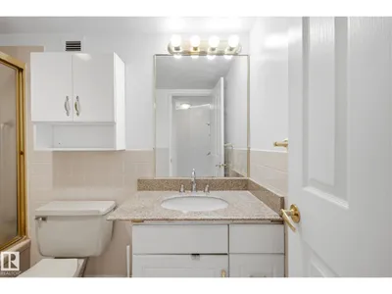
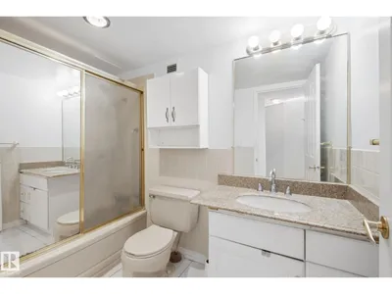
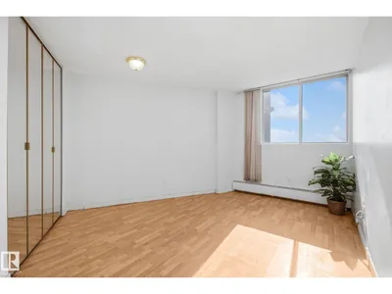
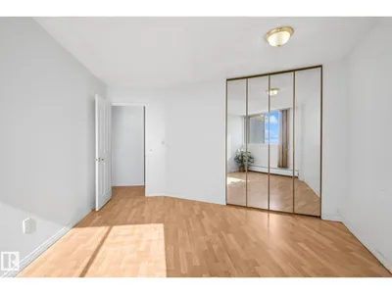
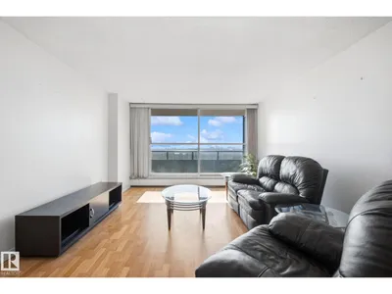
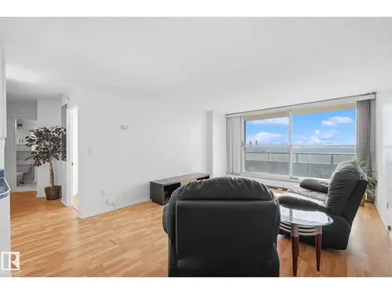
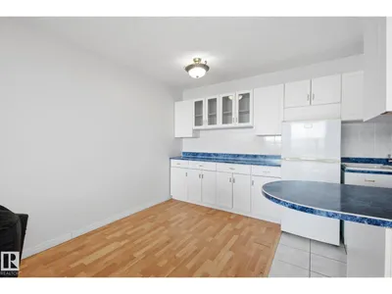
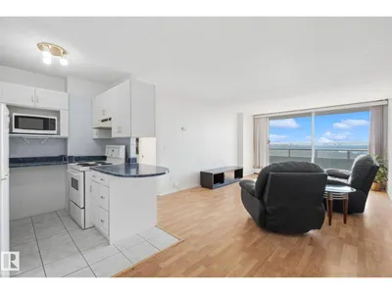
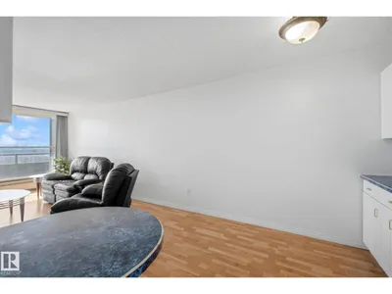
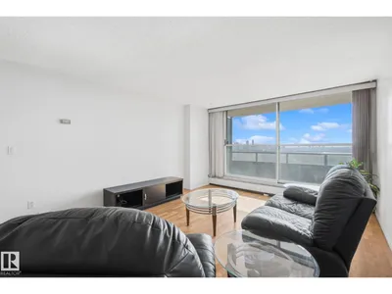
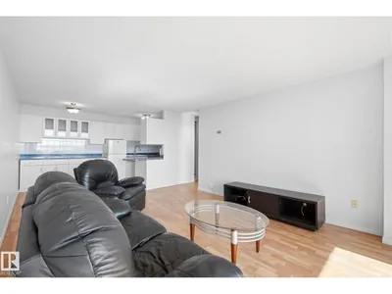
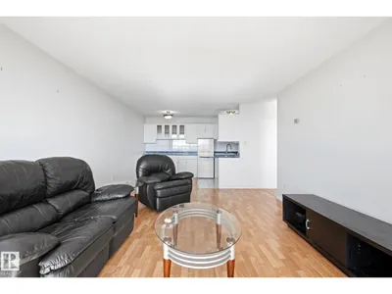
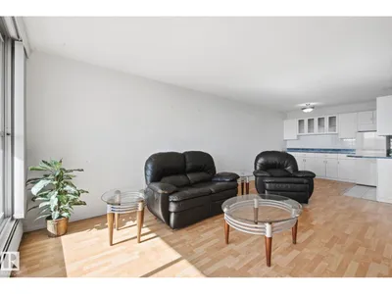
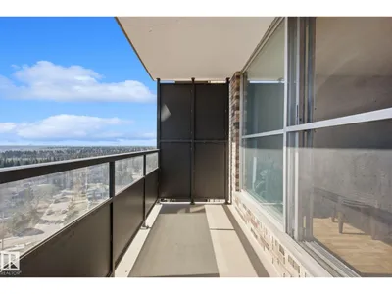
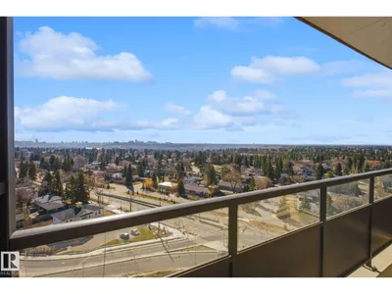
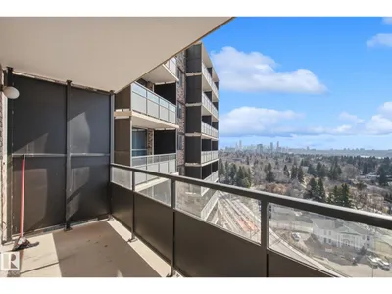
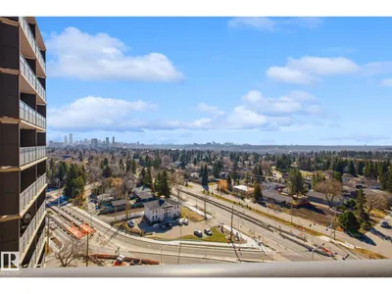
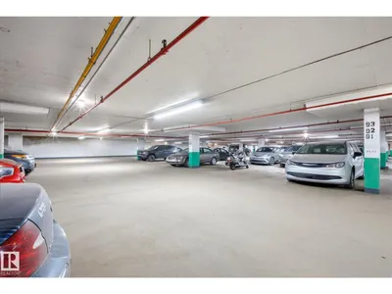
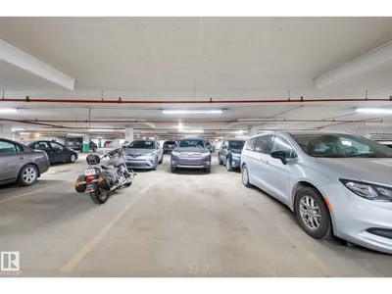
Welcome to this fully renovated 1-bedroom condo in the highly sought-after community of Glenora. Offering approximately 668 sq ft of stylish living space, this bright and modern unit features a white kitchen with ample cabinetry, island, and dedicated dining area. The spacious living room opens onto a private balcony showcasing stunning views of downtown Edmonton and the river valley—perfect for relaxing or entertaining. The well-managed concrete building offers excellent amenities including an indoor pool, fitness center, sauna, and social room. Condo fees include all utilities for added convenience. Complete with heated underground parking, this unit is ideally located just minutes to downtown, shopping, transit, and river valley trails. A fantastic opportunity for first-time buyers, investors, or those seeking low-maintenance urban living in a prime location.

Details

Type
Apartment
Bedrooms
1
Bathrooms
1
Living area
668 sq ft
Year built
1969
Neighbourhood
Glenora
Parking
1
Heating
Hot water radiator heat
Basement
None
Condo fee
$653 Monthly
Room dimensions
RoomLevelSize
Living roomMain level
Dining roomMain level
KitchenMain level
Family roomMain level
Primary BedroomMain level

School zone

Schools this address is designated for

Elementary
Glenora (Edmonton Public)
Junior high
Westminster (Edmonton Public)
High school
Ross Sheppard (Edmonton Public)
Catholic
St. Vincent (0.5 km), Holy Cross (1.4 km), Archbishop MacDonald (1.1 km)

Public designations from Edmonton Public Schools attendance areas; Catholic schools shown are the nearest, as the Catholic board publishes no boundaries. Confirm with the school before relying on it.

Listing courtesy of Christopher Mooney, Century 21 All Stars Realty Ltd. Data provided through the REALTOR.ca DDF® and deemed reliable but not guaranteed. Living area is as reported by the listing brokerage under the Residential Measurement Standard where it applies; verify before relying on it. View on REALTOR.ca.