
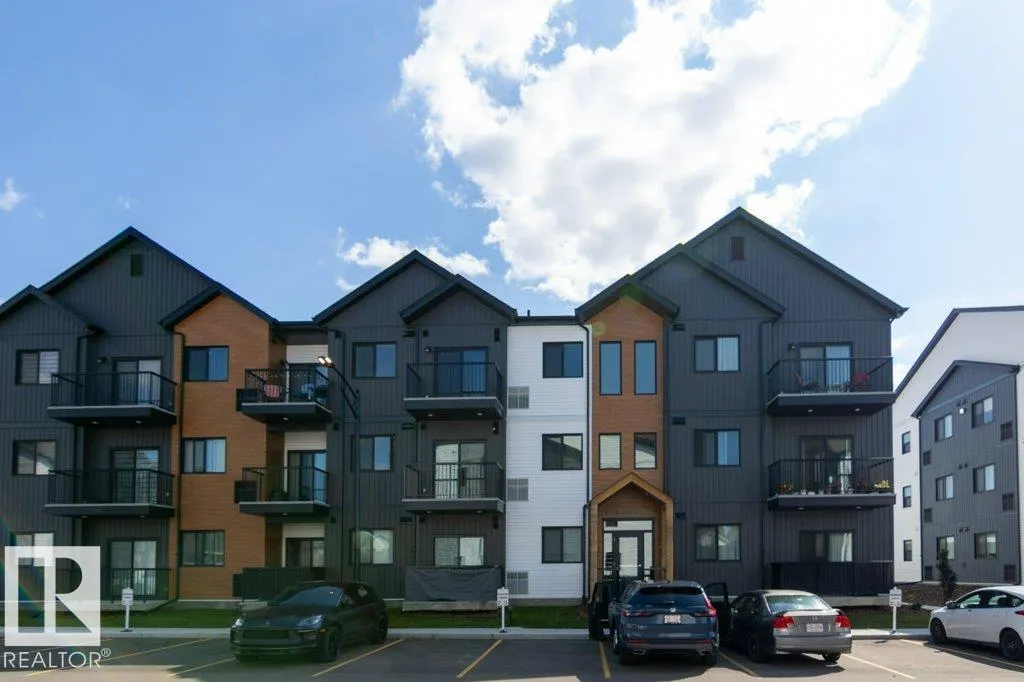
#206 9211 228 ST NW
Secord, Edmonton, T5T4T1
$246,900
ActiveMLS® E4504208, updated Oct 15, 2026


All 23 photos











About this home
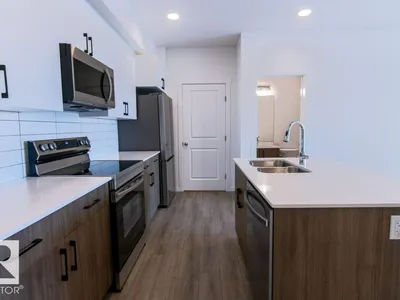
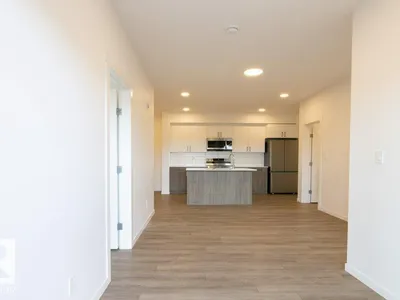
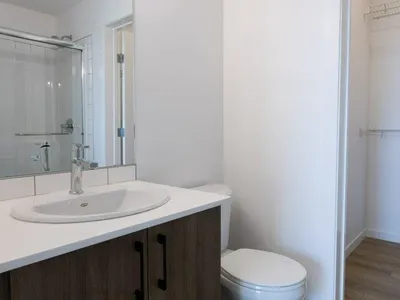
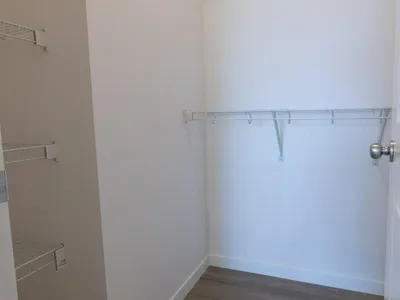
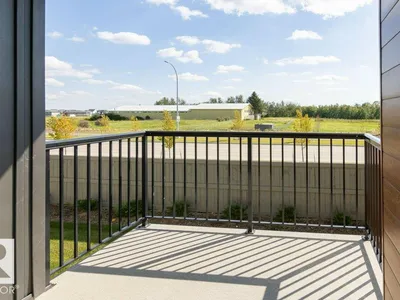
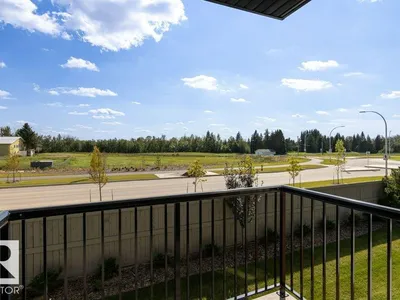
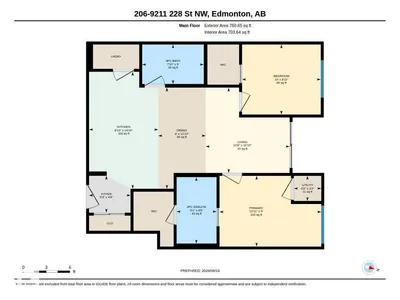
WELCOME TO WEST SECORD! Stylish, bright & move-in ready, this beautiful 2-bedroom, 2-bathroom home in Nordic Village offers a modern Scandinavian-inspired design in a fantastic west-end location. The open-concept layout features luxury vinyl plank flooring, its own PTAC unit that does both heat and A/C, a stunning contemporary kitchen with quartz counters, stylish 2-tone cabinetry, stainless steel appliances, large eat-up island & elegant subway tile backsplash. The sunny living room extends outdoors to your private balcony, while the split-bedroom design offers excellent privacy. The spacious primary retreat boasts a large walk-in closet & ensuite, while the versitile second bedroom is perfect for guests or a home office. Enjoy in-suite laundry, abundant storage, LOW condo fees including water, a TITLED parking stall & ample visitor parking. Close to shopping, restaurants, parks & walking trails, this is an exceptional opportunity for first-time buyers, downsizers or investors!
Details
- Type
- Apartment
- Bedrooms
- 2
- Bathrooms
- 2
- Living area
- 704 sq ft
- Year built
- 2025
- Neighbourhood
- Secord
- Heating
- Forced air
- Basement
- None
- Condo fee
- $240 Monthly
Room dimensions
| Room | Level | Size |
|---|---|---|
| Living room | Main level | 3.30 × 3.25 meters |
| Dining room | Main level | 3.92 × 1.84 meters |
| Kitchen | Main level | 4.53 × 2.68 meters |
| Primary Bedroom | Main level | 2.74 × 3.94 meters |
| Bedroom 2 | Main level | 2.72 × 3.05 meters |
| Laundry room | Main level | 0.97 × 1.06 meters |
School zone
Schools this address is designated for
- Elementary
- David Thomas King (Edmonton Public)
- Junior high
- David Thomas King (Edmonton Public)
- High school
- Jasper Place (Edmonton Public)
- Catholic
- St. Josephine Bakhita (0.9 km), St. Oscar Romero (5.8 km)
Public designations from Edmonton Public Schools attendance areas; Catholic schools shown are the nearest, as the Catholic board publishes no boundaries. Confirm with the school before relying on it.
Listing courtesy of Peter Estephan, KIC Realty. Data provided through the REALTOR.ca DDF® and deemed reliable but not guaranteed. Living area is as reported by the listing brokerage under the Residential Measurement Standard where it applies; verify before relying on it. View on REALTOR.ca.