
2623 5 AV SW
Alces, Edmonton, T6X3J1
$599,445
ActiveMLS® E4504206, updated Oct 2, 2026

All 39 photos









About this home
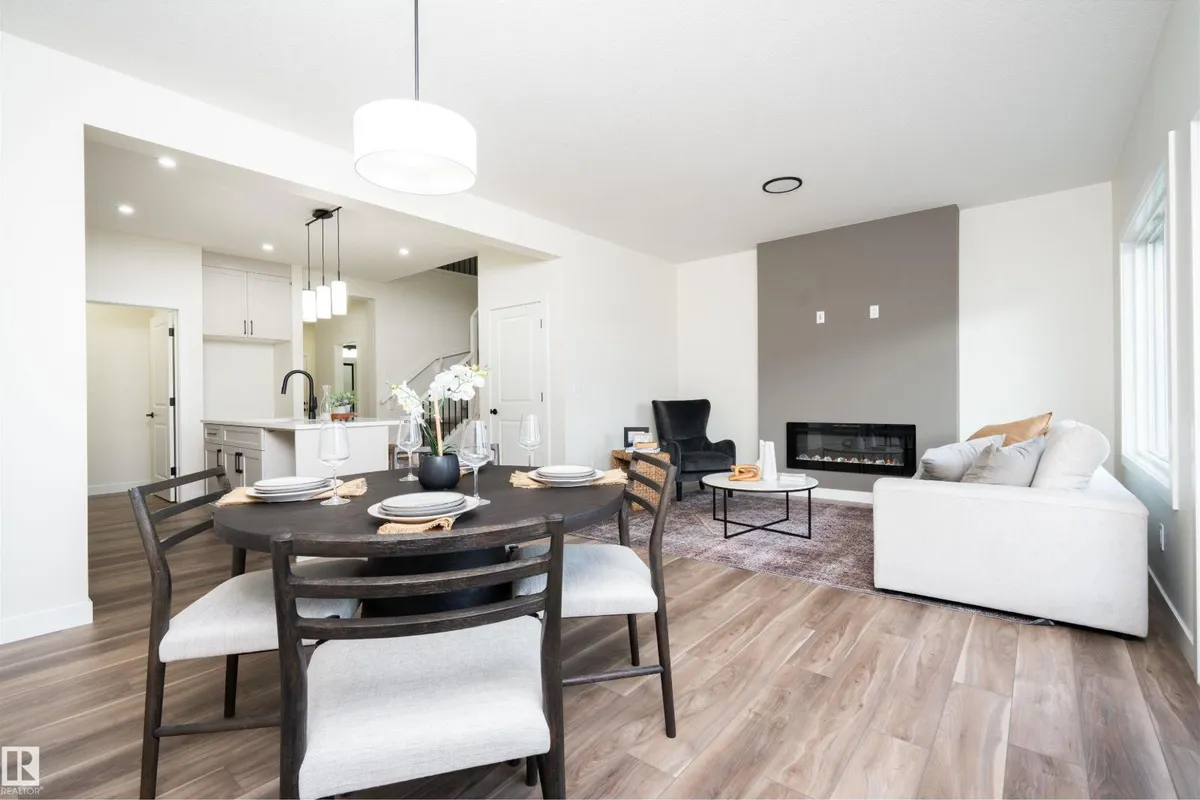
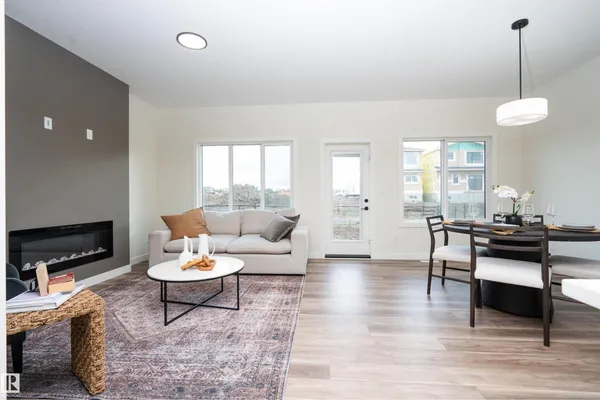
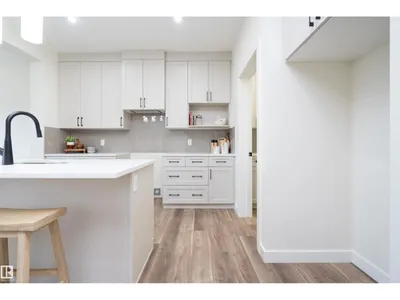
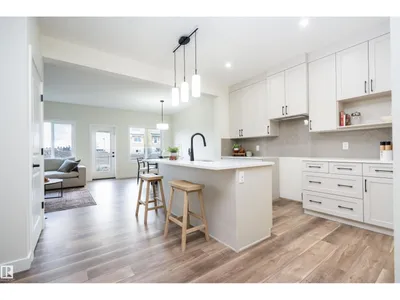
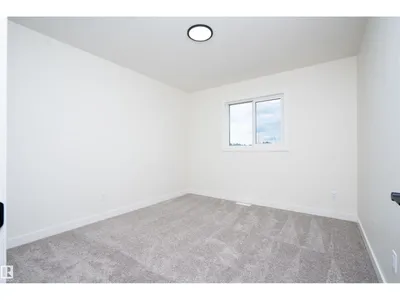
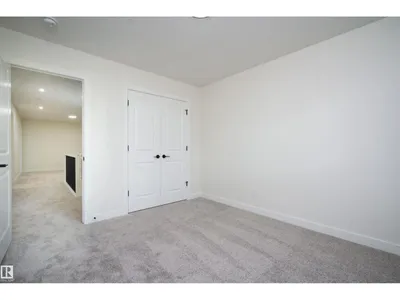
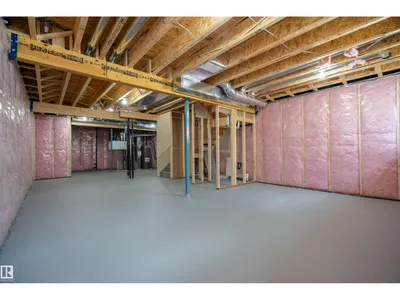
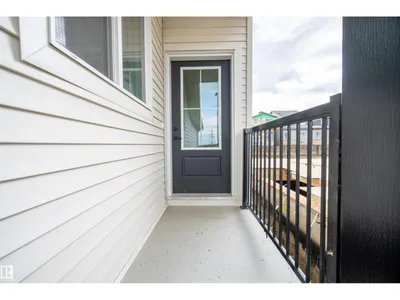
Modern farmhouse elegance in Alces! This brand-new 2-storey home offers 4 bedrooms, 3 full baths and a spacious upstairs bonus room. The central kitchen features a generous 9' x 3' island with flush eating bar, quartz countertops, full-height backsplash, and a convenient spice kitchen with rough-in for a future fridge. Bright main floor with 9' ceilings, luxury vinyl plank flooring, and a welcoming open-concept layout. The primary suite includes a luxurious 5-piece ensuite, while the upstairs laundry offers a floor drain for added convenience. Thoughtful details include an open-to-above stairwell, electric fireplace feature wall, HRV system, and rough-in for a basement bathroom. The full basement offers excellent future development potential. Double attached garage, landscaped lot with downspouts directed to the stormwater system, and a generous 2,113 sq ft of above-grade living space. A beautiful new home combining style, functionality and thoughtful upgrades. *some photos are virtually staged*
Details
- Type
- House
- Bedrooms
- 4
- Bathrooms
- 3
- Living area
- 2,113 sq ft
- Year built
- 2026
- Neighbourhood
- Alces
- Heating
- Forced air
- Basement
- Unfinished, Full
Room dimensions
| Room | Level | Size |
|---|---|---|
| Living room | Main level | 3.93 × 4.07 meters |
| Dining room | Main level | 2.46 × 4.07 meters |
| Kitchen | Main level | 4.99 × 3.99 meters |
| Primary Bedroom | Upper Level | 3.65 × 5.85 meters |
| Bedroom 2 | Upper Level | 3.16 × 3.47 meters |
| Bedroom 3 | Upper Level | 3.16 × 3.89 meters |
| Bedroom 4 | Main level | 3.03 × 3.84 meters |
| Bonus Room | Upper Level | 3.32 × 3.97 meters |
| Laundry room | Upper Level | 3.00 × 1.52 meters |
School zone
Schools this address is designated for
- Elementary
- Ellerslie Campus (Edmonton Public)
- Junior high
- Ellerslie Campus (Edmonton Public)
- High school
- W. P. Wagner (Edmonton Public)
- Catholic
- Holy Family (2.4 km), Holy Trinity (5.1 km)
Public designations from Edmonton Public Schools attendance areas; Catholic schools shown are the nearest, as the Catholic board publishes no boundaries. Confirm with the school before relying on it.
Listing courtesy of John Rota, Exp Realty. Data provided through the REALTOR.ca DDF® and deemed reliable but not guaranteed. Living area is as reported by the listing brokerage under the Residential Measurement Standard where it applies; verify before relying on it. View on REALTOR.ca.