
6223 162B AVE NW
Matt Berry, Edmonton, T5Y2S1
$569,000
ActiveMLS® E4504181, updated Aug 18, 2026


All 37 photos













About this home
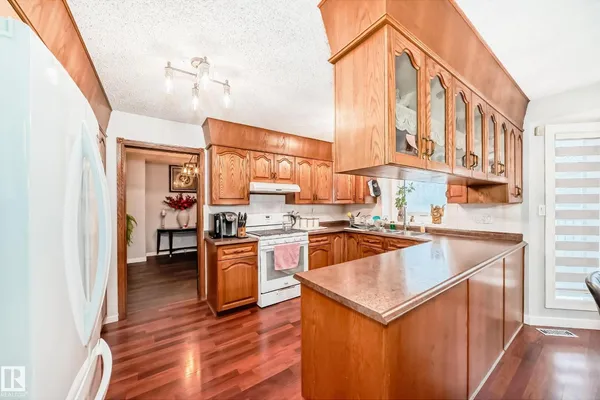
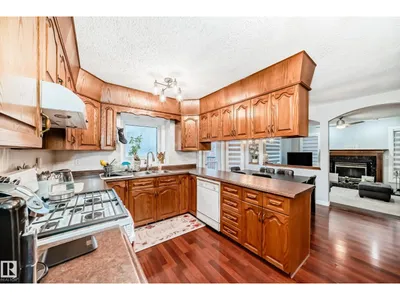
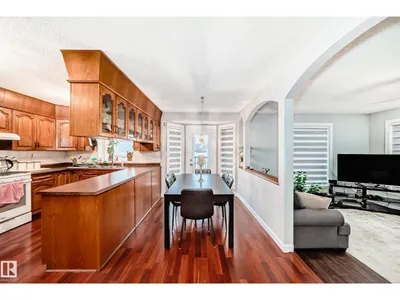
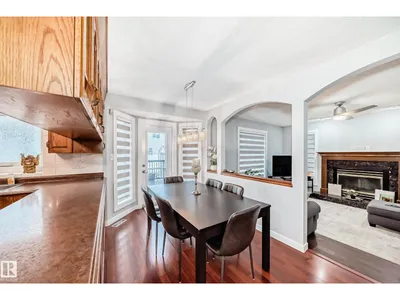
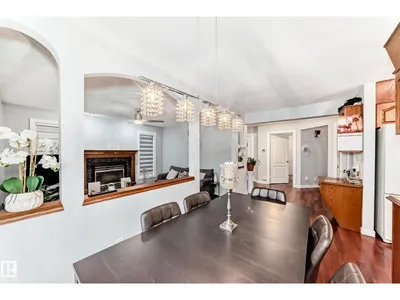
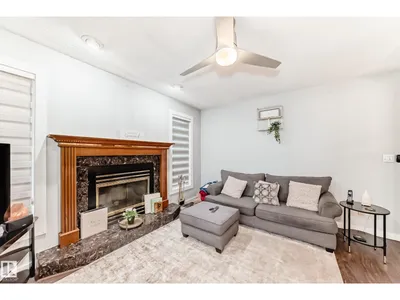
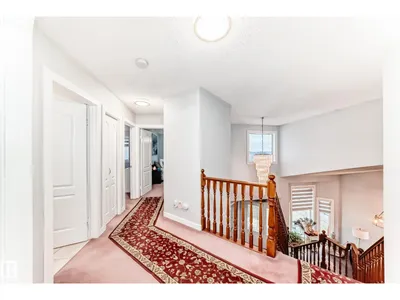
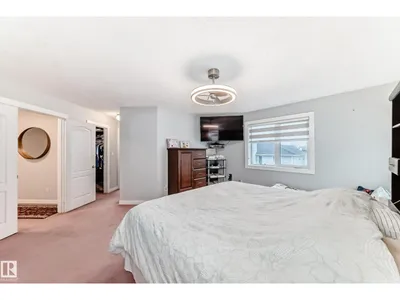
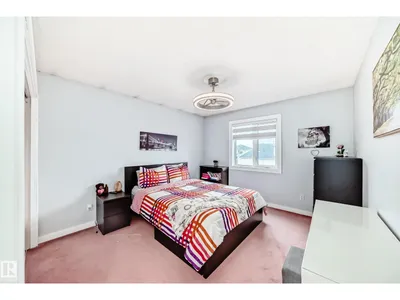
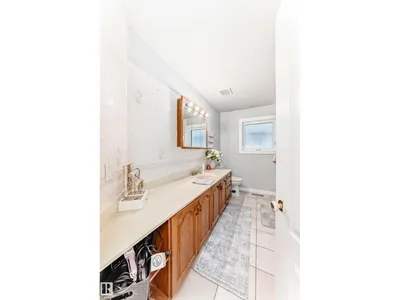
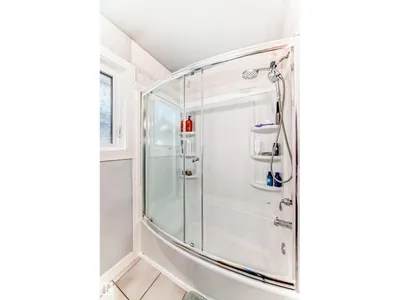
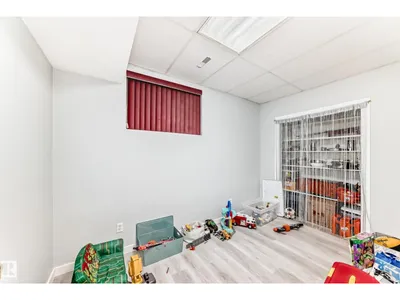
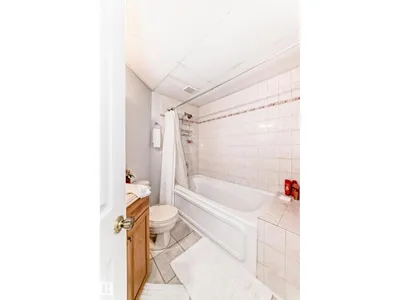
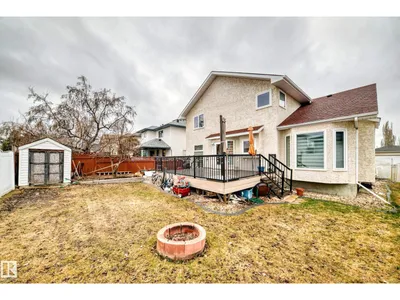
Welcome to this exceptionally well-kept 6-BEDROOM home, offering 3600sqft of finished living space, upgrades, and versatility! The main floor features newer waterproof laminate flooring, a convenient office/bedroom off the front entry, and an open-concept kitchen, dining, and family room with a dual gas/wood fireplace — perfect for gatherings and everyday living. The kitchen provides abundant cabinetry, a walk-in pantry, and great functionality. Main floor laundry with sink adds convenience. Upstairs, the primary suite impresses with his and hers walk-in closets and a 4-piece ensuite complete with a jacuzzi tub. Two additional spacious bedrooms and another 4-piece bath complete the upper level. The FULLY FINISHED BASEMENT with SEPARATE ENTRANCE offers outstanding potential: three more bedrooms, a 4-piece bath, family room, bar area, recreation space roughed in for a future kitchen, plus rough-in for a second laundry.
Details
- Type
- House
- Bedrooms
- 6
- Bathrooms
- 4
- Living area
- 2,455 sq ft
- Year built
- 1993
- Neighbourhood
- Matt Berry
- Heating
- Forced air
- Basement
- Finished, Full
Room dimensions
| Room | Level | Size |
|---|---|---|
| Living room | Main level | 4.40 × 3.82 meters |
| Dining room | Main level | 4.48 × 3.43 meters |
| Kitchen | Main level | 4.38 × 2.58 meters |
| Family room | Main level | 5.15 × 4.11 meters |
| Den | Main level | 3.20 × 3.08 meters |
| Primary Bedroom | Upper Level | 4.86 × 5.33 meters |
| Bedroom 2 | Upper Level | 4.37 × 3.39 meters |
| Bedroom 3 | Upper Level | 4.52 × 3.50 meters |
| Bedroom 4 | Basement | 2.86 × 3.29 meters |
| Bedroom 5 | Basement | 3.37 × 2.97 meters |
| Bedroom 6 | Basement | 2.14 × 3.57 meters |
School zone
Schools this address is designated for
- Elementary
- Dr. Donald Massey (Edmonton Public)
- Junior high
- Dr. Donald Massey (Edmonton Public)
- High school
- M.E. LaZerte (Edmonton Public)
- Catholic
- Christ the King (1.2 km), CCAC-Clareview (3.4 km)
Public designations from Edmonton Public Schools attendance areas; Catholic schools shown are the nearest, as the Catholic board publishes no boundaries. Confirm with the school before relying on it.
Listing courtesy of Zoheer Umarji, Maximum Realty Inc.. Data provided through the REALTOR.ca DDF® and deemed reliable but not guaranteed. Living area is as reported by the listing brokerage under the Residential Measurement Standard where it applies; verify before relying on it. View on REALTOR.ca.