
2040 194 Street NW
River's Edge, Edmonton, T6M3M7
$459,800
ActiveMLS® E4504176, updated Oct 16, 2026


All 24 photos



About this home
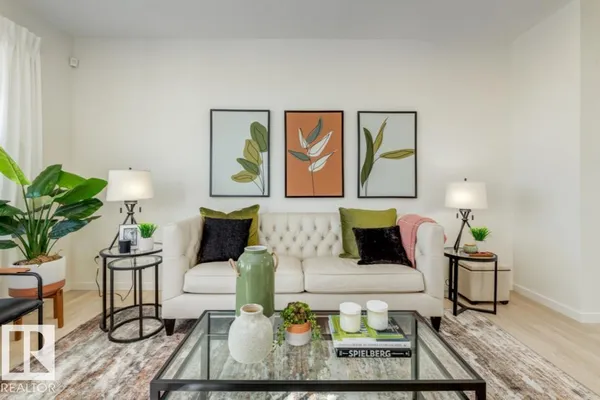
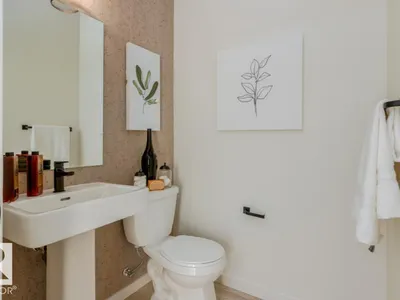
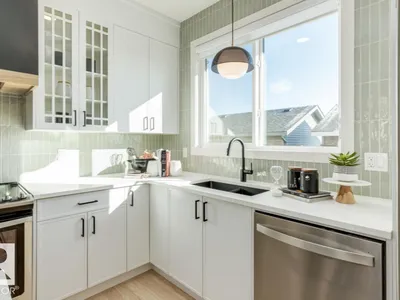
Step into elevated living in the highly desirable community of River’s Edge! This Green Built Certified striking 2-storey, 3-bedroom, 2.5-bathroom home seamlessly blends modern luxury, high-end finishes, and unmatched versatility. The chef-inspired kitchen serves as the ultimate centerpiece, featuring 39” upper cabinetry, pot and pan drawers, a chimney hood fan, a premium Silgranit sink, and stylish pendant lighting over the island. Enjoy quartz countertops throughout and double vanity sinks in the main ensuite. Complete with the Virtuo Home Concierge service, daily living is effortless. Outdoors, enjoy summer hosting with a BBQ gas rough-in and a spacious garage pad. The real highlight is the private side entrance with a concrete walkway, a basement featuring soaring 9’ ceilings, two windows, and pre-installed drains for a future kitchen, laundry, and washroom, ready for your custom design!
Details
- Type
- House
- Bedrooms
- 3
- Bathrooms
- 3
- Living area
- 1,536 sq ft
- Year built
- 2026
- Neighbourhood
- River's Edge
- Heating
- Forced air
- Basement
- Unfinished, Full
Room dimensions
| Room | Level | Size |
|---|---|---|
| Living room | Main level | |
| Dining room | Main level | |
| Kitchen | Main level | |
| Den | Main level | |
| Primary Bedroom | Upper Level | |
| Bedroom 2 | Upper Level | |
| Bedroom 3 | Upper Level | |
| Bonus Room | Main level |
School zone
Schools this address is designated for
- Elementary
- Callingwood (Edmonton Public)
- Junior high
- Hillcrest (Edmonton Public)
- High school
- Jasper Place (Edmonton Public)
- Catholic
- St. John XXIII (3.0 km), Mother Margaret Mary (5.1 km)
Public designations from Edmonton Public Schools attendance areas; Catholic schools shown are the nearest, as the Catholic board publishes no boundaries. Confirm with the school before relying on it.
Listing courtesy of Christy Cantera, Real Broker. Data provided through the REALTOR.ca DDF® and deemed reliable but not guaranteed. Living area is as reported by the listing brokerage under the Residential Measurement Standard where it applies; verify before relying on it. View on REALTOR.ca.