
#28 1530 TAMARACK BV NW
Tamarack, Edmonton, T6T2E6
$265,000
ActiveMLS® E4504159, updated Sep 23, 2026

All 56 photos


















About this home
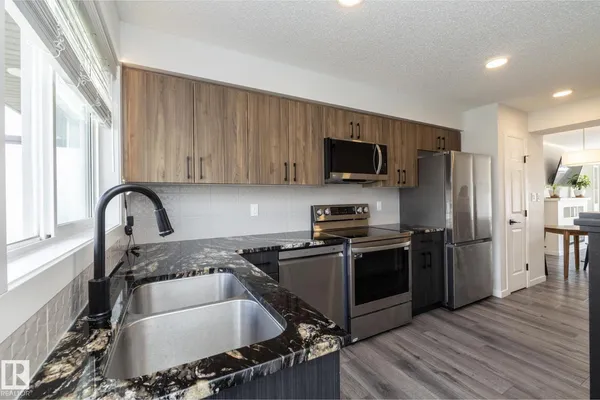
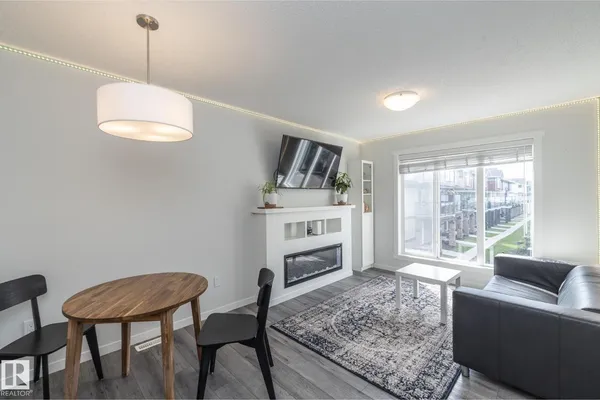
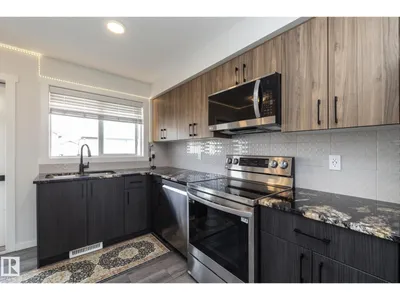
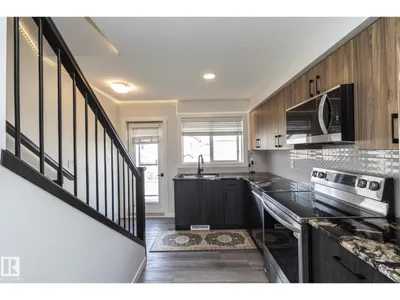
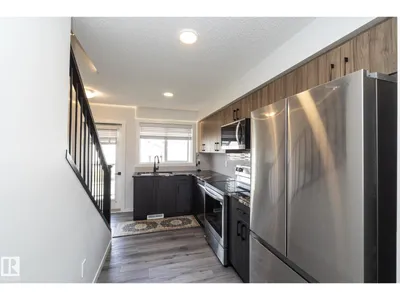
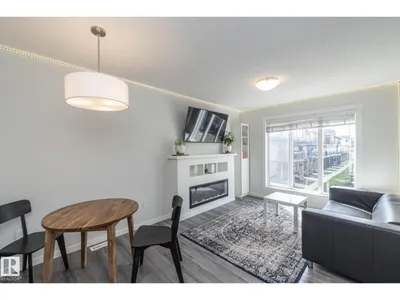
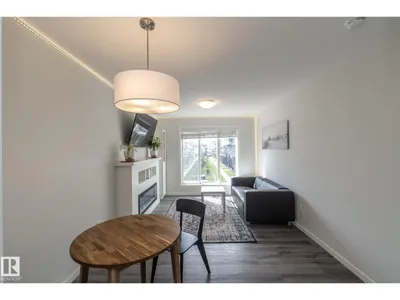
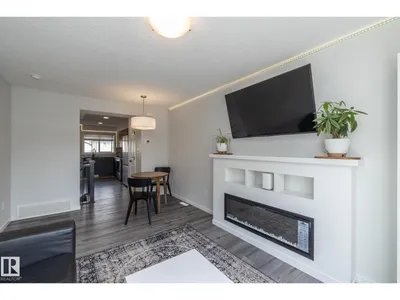
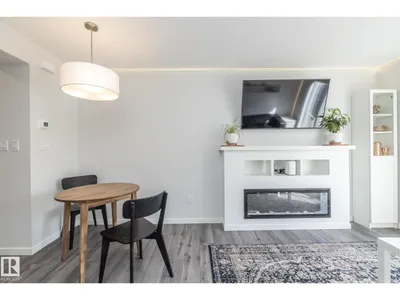
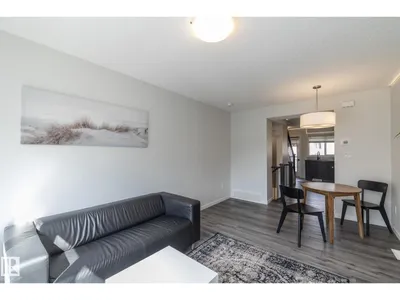
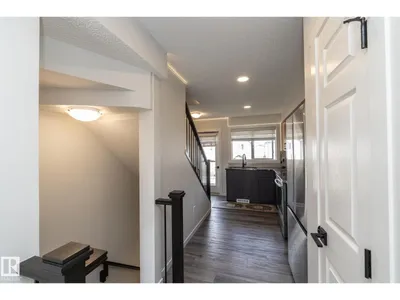
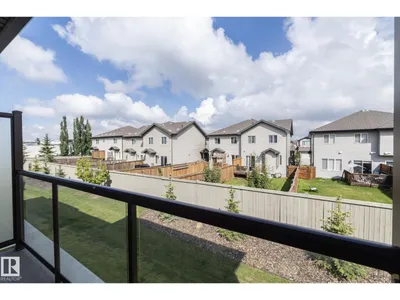
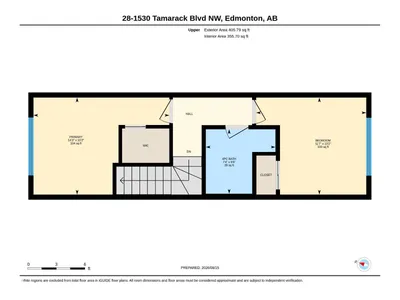
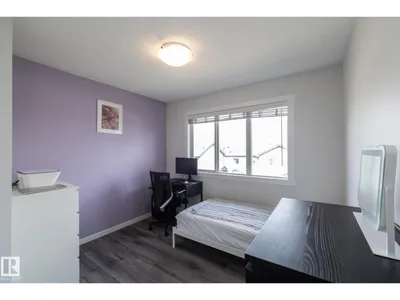
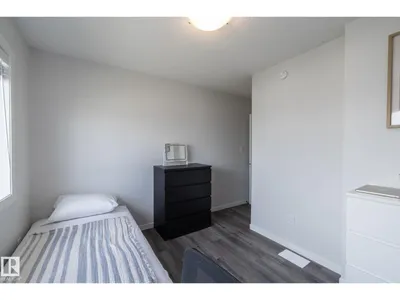
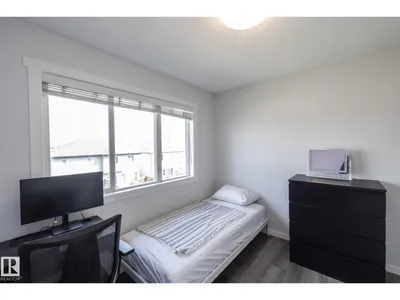
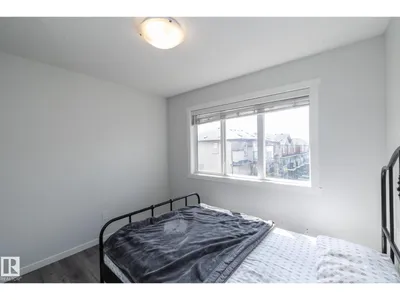
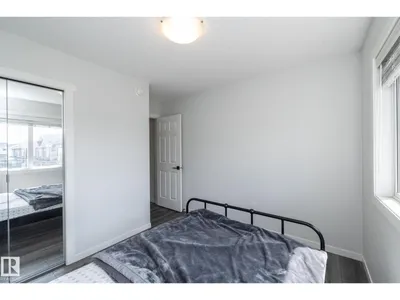
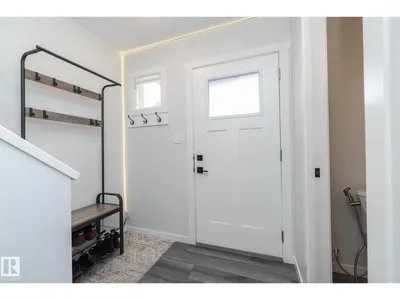
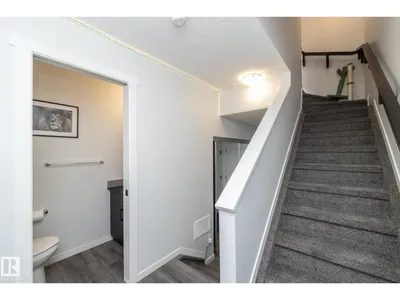
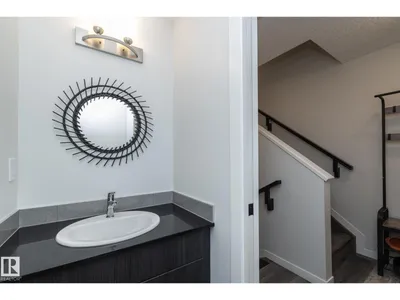
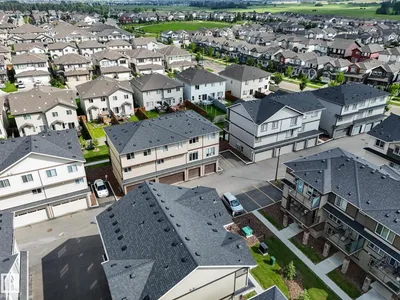
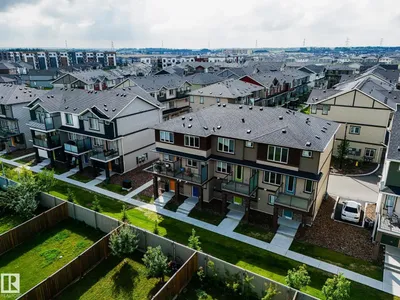
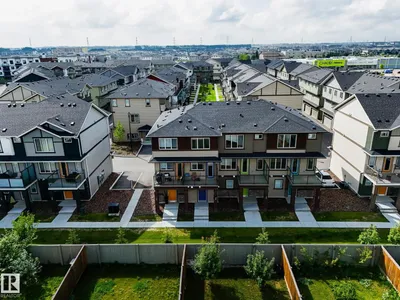
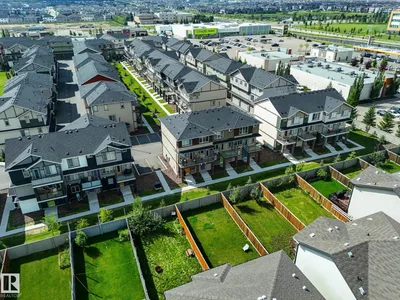
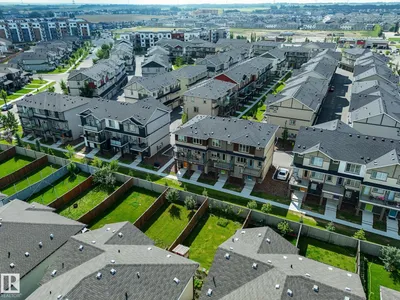
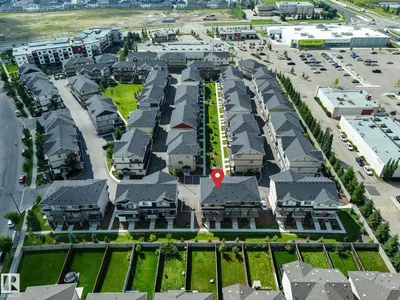
BI-WEEKLY PAYMENTS $760 INCLUDING CONDO FEES & PET FREINDLY! Homeownership is more affordable than you might think! This upgraded, move-in-ready 3-level townhome is the perfect opportunity for first-time buyers, professionals or anyone tired of renting. Better than builder basic, it features upgraded granite countertops, stylish two-tone cabinetry, stainless steel appliances, a full-size washer & dryer, & a cozy fireplace in the bright living room overlooking the beautifully landscaped courtyard. Enjoy your own private patio off the kitchen, perfect for morning coffee, BBQs or relaxing after work. Upstairs offers 2 comfortable bedrooms and a full bath, while the lower level includes a convenient powder room, laundry, & direct access to the attached garage. Pet-friendly with low condo fees, this home is tucked into a quiet location w/quick access to the Henday, Whitemud, shopping, restaurants, walking trails, veterinarians, Meadows Rec Centre, & major commuter routes.
Details
- Type
- Row / Townhouse
- Bedrooms
- 2
- Bathrooms
- 2
- Living area
- 979 sq ft
- Year built
- 2023
- Neighbourhood
- Tamarack
- Heating
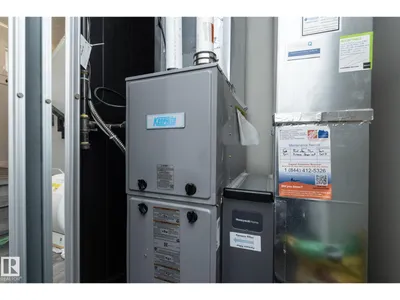
- Forced air
- Basement
- None
- Condo fee
- $201 Monthly
Room dimensions
| Room | Level | Size |
|---|---|---|
| Living room | Main level | 3.10 × 2.79 meters |
| Dining room | Main level | 3.10 × 2.02 meters |
| Kitchen | Main level | 2.17 × 3.92 meters |
| Primary Bedroom | Upper Level | 3.11 × 4.35 meters |
| Bedroom 2 | Upper Level | 3.11 × 3.52 meters |
School zone
Schools this address is designated for
- Elementary
- Jackson Heights (Edmonton Public)
- Junior high
- Thelma Chalifoux (Edmonton Public)
- High school
- McNally (Edmonton Public)
- Catholic
- Mary Hanley (2.4 km), Father Michael Troy (1.9 km), Holy Trinity (5.1 km)
Public designations from Edmonton Public Schools attendance areas; Catholic schools shown are the nearest, as the Catholic board publishes no boundaries. Confirm with the school before relying on it.
Listing courtesy of Jill Jordan, RE/MAX Real Estate. Data provided through the REALTOR.ca DDF® and deemed reliable but not guaranteed. Living area is as reported by the listing brokerage under the Residential Measurement Standard where it applies; verify before relying on it. View on REALTOR.ca.