
703 DALHOUSIE WY NW
Donsdale, Edmonton, T6M2V3
$2,395,000
ActiveMLS® E4504158, updated Aug 28, 2026


All 67 photos

























About this home
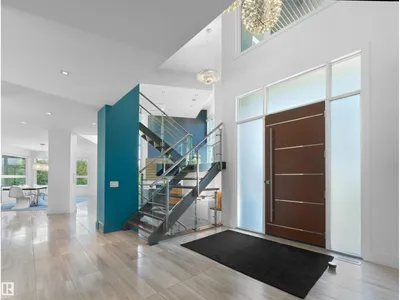
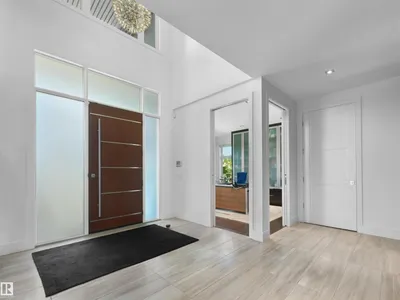
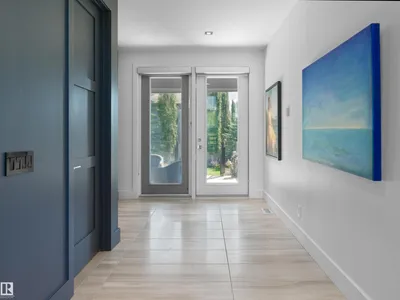
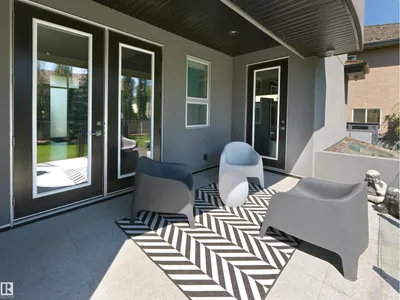
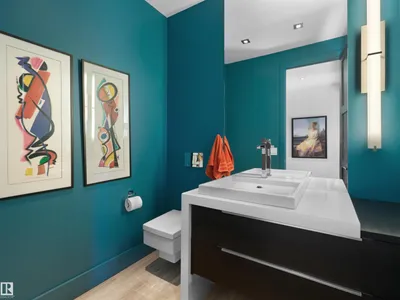
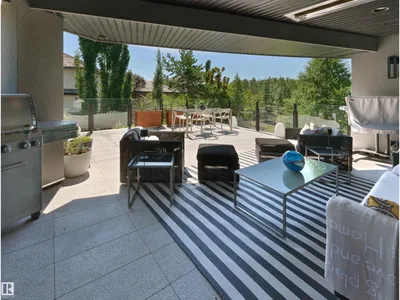
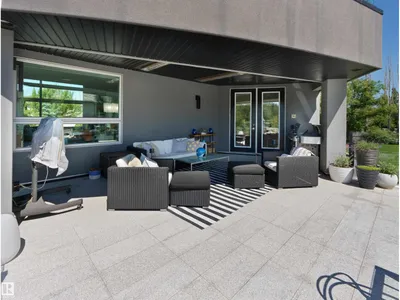
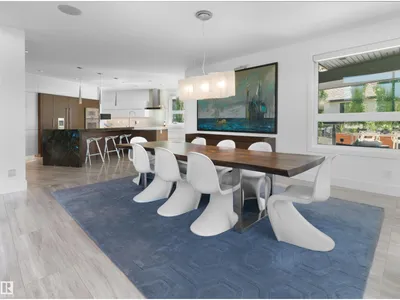
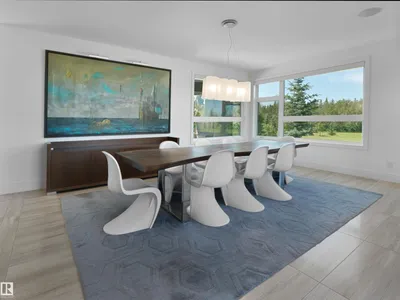
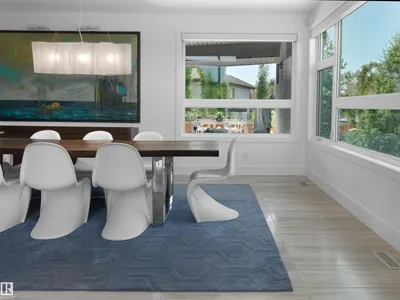
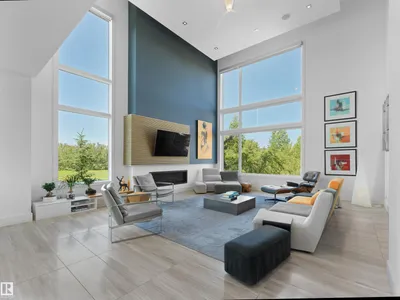
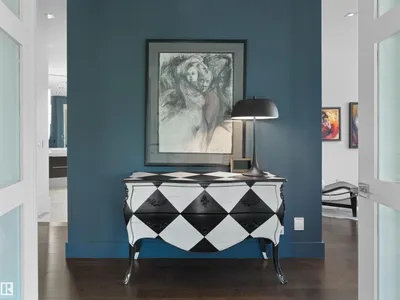
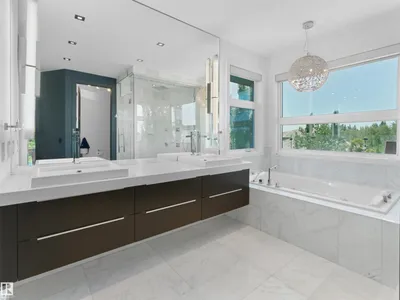
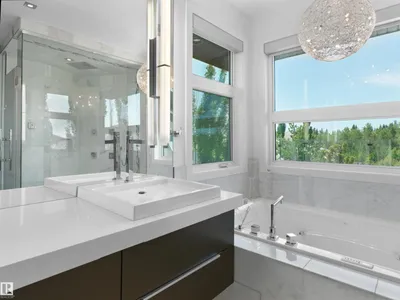
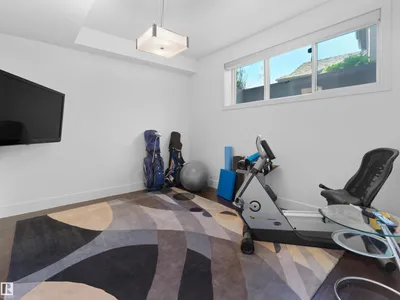
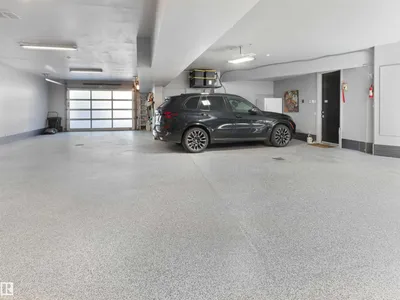
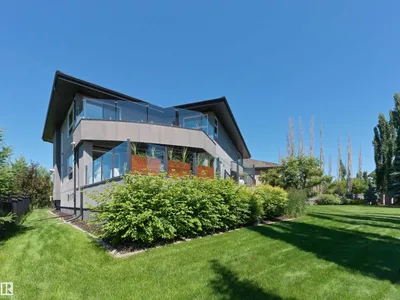
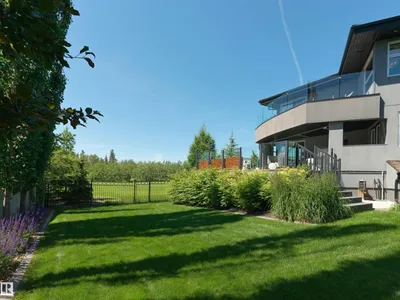
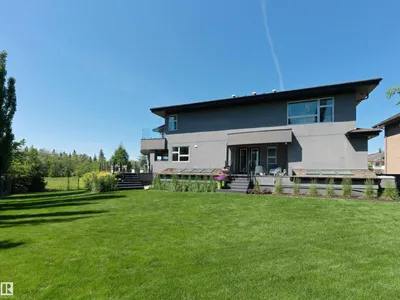
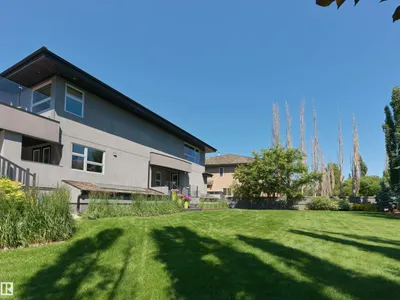
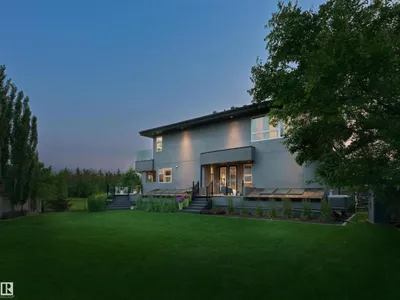
Nature-led design upon arrival, 703 Dalhousie Way makes an immediate architectural statement. Every aspect of the home was carefully planned around the lot itself, with the garage tucked below grade to preserve uninterrupted sightlines toward the adjacent park and ravine. Oversized windows capture natural light from morning through evening, while framing the surrounding landscape from nearly every room. Quietly positioned within the prestigious Properties of Donsdale, this a thoughtfully designed luxury residence that embraces its extraordinary setting. Set alongside park space & just steps from the Wedgewood Ravine, the home was intentionally designed to maximize its surroundings. Offering 4,966 sqft of finished living space on an expansive 11,000 sqft lot, this 4-bed, 4-bath estate pairs striking modern design with an impressive collection of luxury features. As well, all of the outdoor spaces were designed to complement the home’s connection to the ravine with sweeping views.
Details
- Type
- House
- Bedrooms
- 4
- Bathrooms
- 4
- Living area
- 3,871 sq ft
- Year built
- 2012
- Neighbourhood
- Donsdale
- Parking
- 7
- Heating
- Forced air, In Floor Heating
- Basement
- Finished, Full
Room dimensions
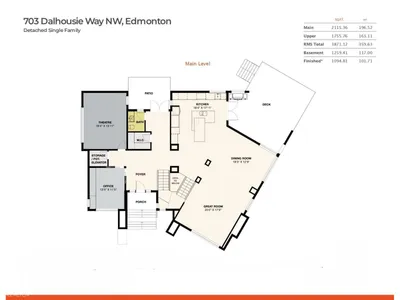
| Room | Level | Size |
|---|---|---|
| Living room | Main level | 6.09 × 5.41 meters |
| Dining room | Main level | 5.88 × 3.90 meters |
| Kitchen | Main level | 5.58 × 5.46 meters |
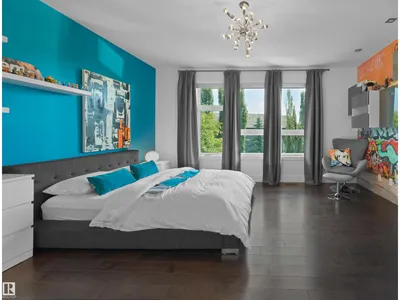
| Primary Bedroom | Upper Level | 5.56 × 4.39 meters |
| Bedroom 2 | Upper Level | 5.02 × 4.36 meters |
| Bedroom 3 | Upper Level | 3.50 × 3.37 meters |
| Bedroom 4 | Basement | 3.91 × 3.22 meters |
| Office | Main level | 4.10 × 3.50 meters |
| Laundry room | Upper Level | 2.71 × 2.26 meters |
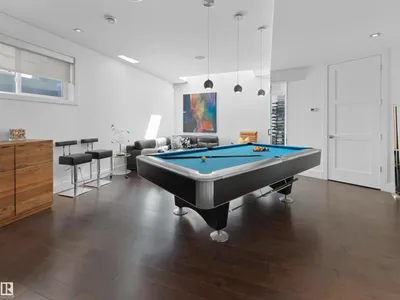
| Recreation room | Basement | 6.90 × 4.03 meters |
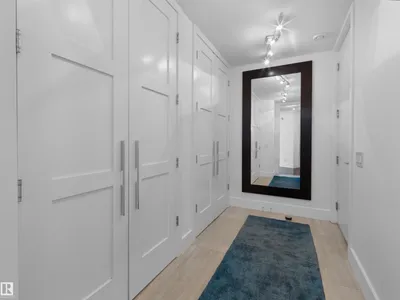
| Mud room | Basement | 3.86 × 1.54 meters |
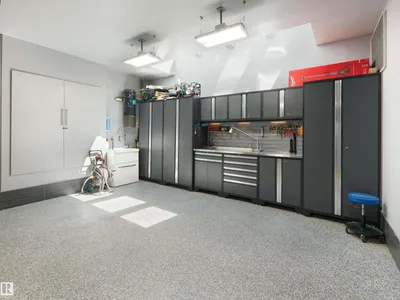
| Workshop | Basement | 5.28 × 3.35 meters |
| Media | Main level | 5.59 × 4.24 meters |
School zone
Schools this address is designated for
- Elementary
- Centennial (Edmonton Public)
- Junior high
- S. Bruce Smith (Edmonton Public)
- High school
- Jasper Place (Edmonton Public)
- Catholic
- Good Shepherd (1.0 km), Sister Annata Brockman (3.0 km), St. Oscar Romero (2.4 km)
Public designations from Edmonton Public Schools attendance areas; Catholic schools shown are the nearest, as the Catholic board publishes no boundaries. Confirm with the school before relying on it.
Listing courtesy of Kerri-lyn Holland, REMAX River City. Data provided through the REALTOR.ca DDF® and deemed reliable but not guaranteed. Living area is as reported by the listing brokerage under the Residential Measurement Standard where it applies; verify before relying on it. View on REALTOR.ca.