
5815 136 AV NW
Belvedere, Edmonton, T5A0N4
$389,900
ActiveMLS® E4504146, updated Sep 30, 2026


All 43 photos
















About this home
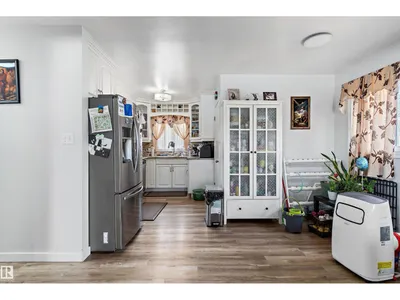
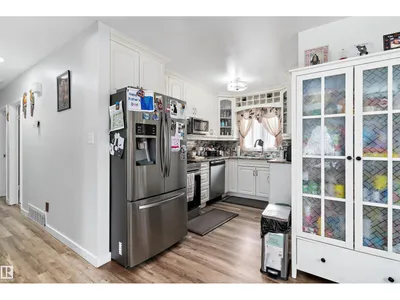
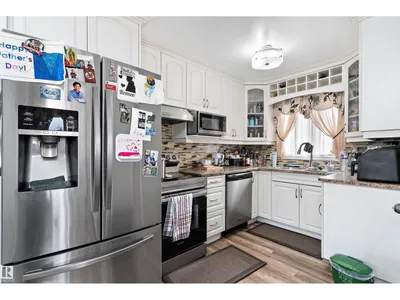
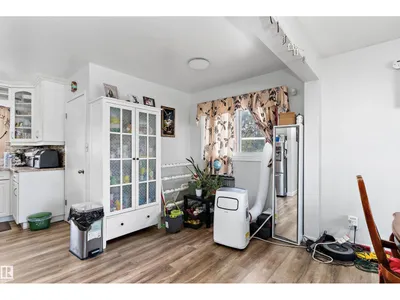
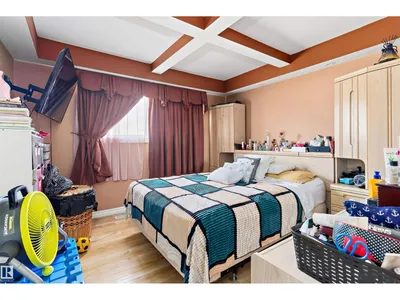
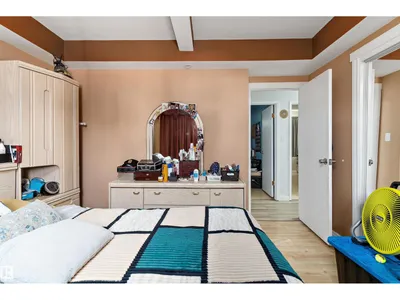
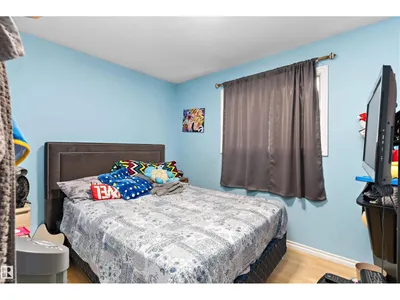
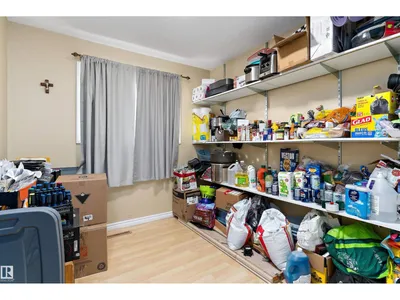
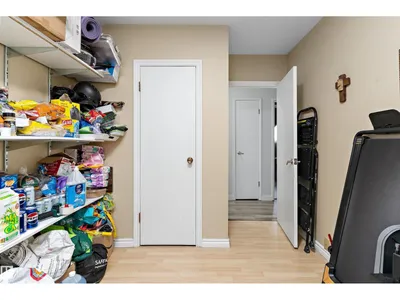
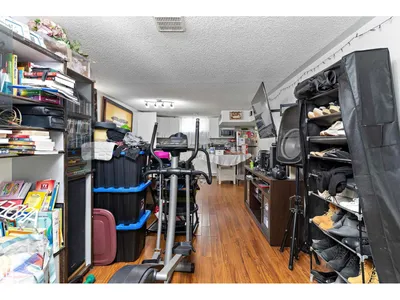
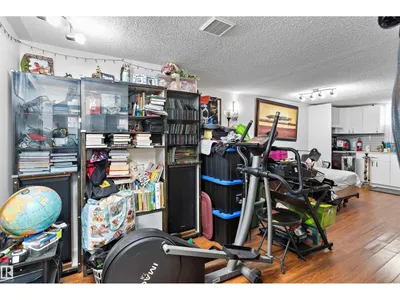
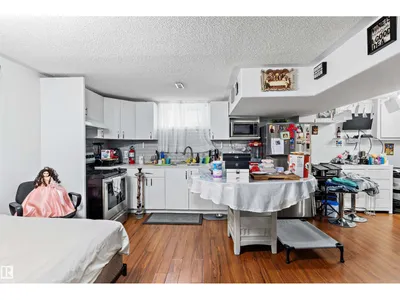
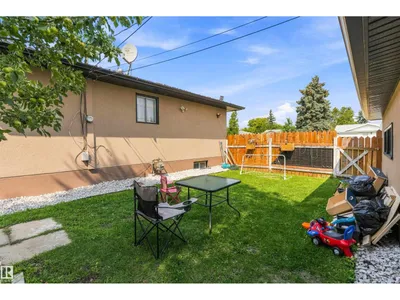
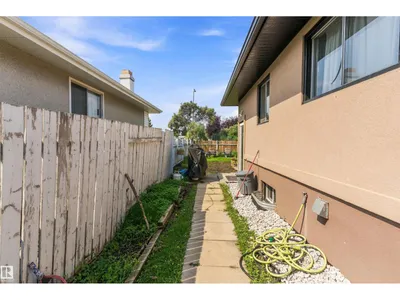
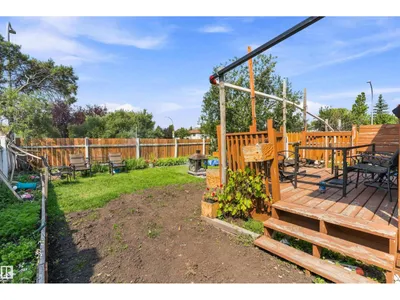
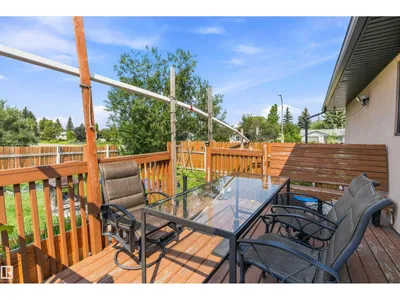
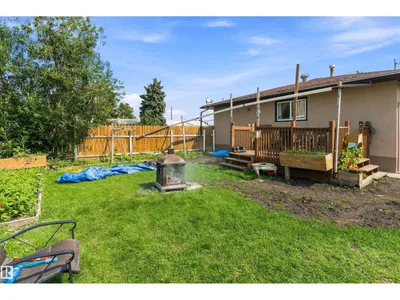
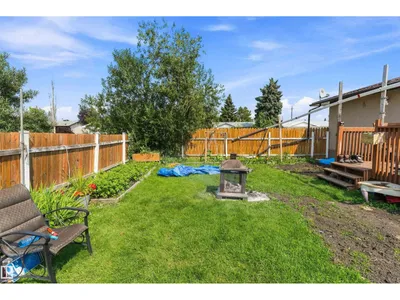
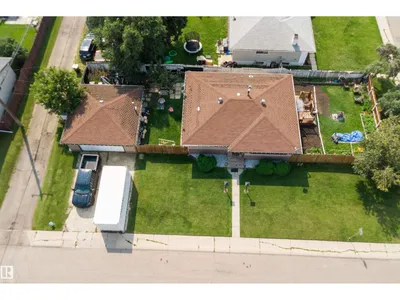
Spacious bungalow in a prime corner location facing the park, offering over 1,900 sq. ft. of total living space. This versatile home features 5 bedrooms, 2 full bathrooms, and 2 kitchens. The main floor includes 3 bedrooms, a full bathroom, and generous living and dining areas with parquet hardwood flooring. The basement offers 2 additional bedrooms, a second full bathroom, kitchen, and large family room. Situated on a fully fenced lot with garden areas on both sides and a spacious 24' x 24' double detached garage. A great opportunity to personalize the home and make it your own!
Details
- Type
- House
- Bedrooms
- 5
- Bathrooms
- 2
- Living area
- 1,050 sq ft
- Year built
- 1965
- Neighbourhood
- Belvedere
- Heating
- Forced air
- Basement
- Finished, Full
Room dimensions
| Room | Level | Size |
|---|---|---|
| Primary Bedroom | Main level | |
| Bedroom 2 | Main level | |
| Bedroom 3 | Main level | |
| Bedroom 4 | Basement | |
| Bedroom 5 | Basement |
School zone
Schools this address is designated for
- Elementary
- Belvedere (Edmonton Public)
- High school
- M.E. LaZerte (Edmonton Public)
- Catholic
- St. Dominic (0.9 km), J.J. Bowlen (0.8 km), CCAC-Clareview (2.0 km)
Public designations from Edmonton Public Schools attendance areas; Catholic schools shown are the nearest, as the Catholic board publishes no boundaries. Confirm with the school before relying on it.
Listing courtesy of Hassan Haymour, Sable Realty. Data provided through the REALTOR.ca DDF® and deemed reliable but not guaranteed. Living area is as reported by the listing brokerage under the Residential Measurement Standard where it applies; verify before relying on it. View on REALTOR.ca.