
1315 WESTERRA DR
Westerra, Stony Plain, T7Z0B2
$499,900
ActiveMLS® E4504128, updated Oct 10, 2026


All 67 photos



























About this home
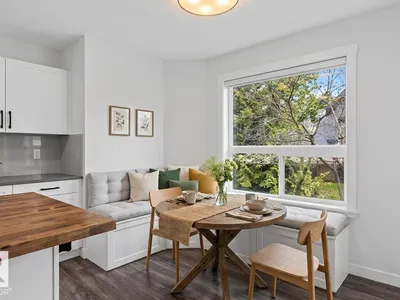
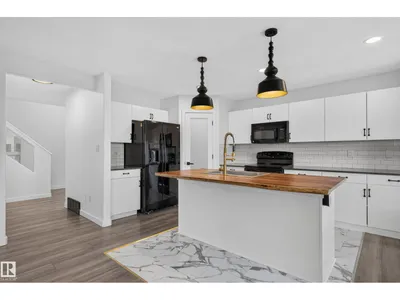
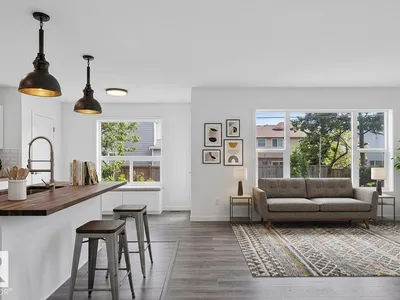
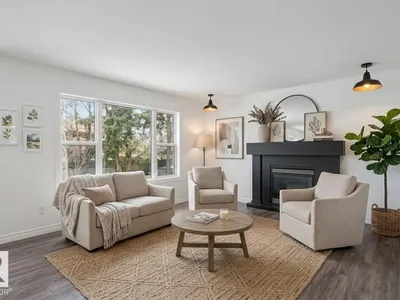
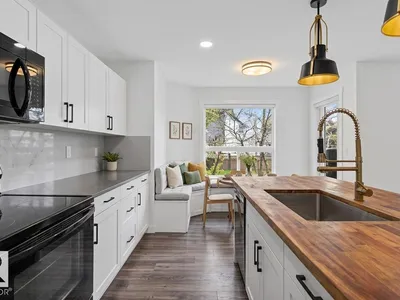
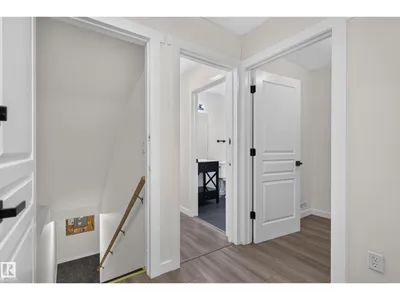
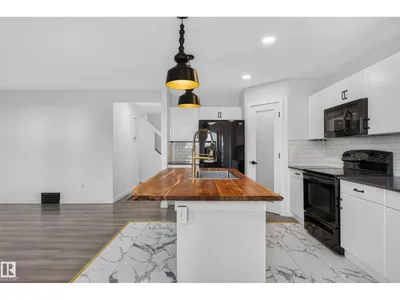
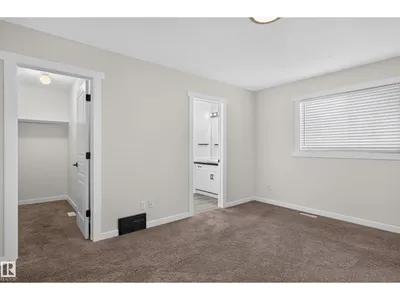
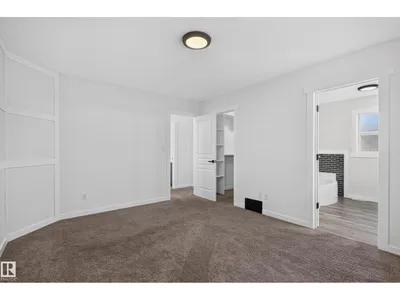
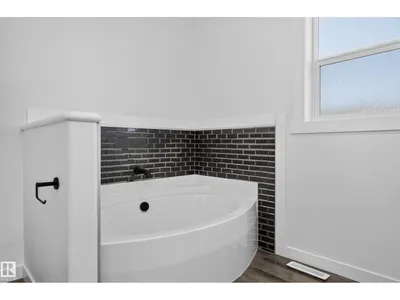
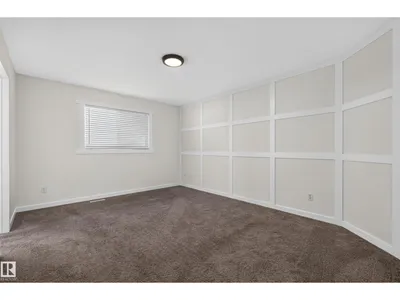
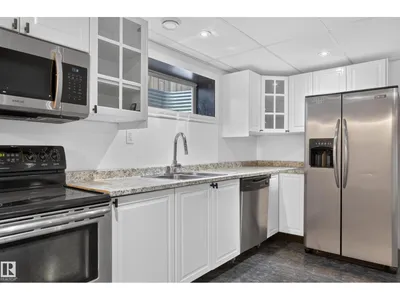
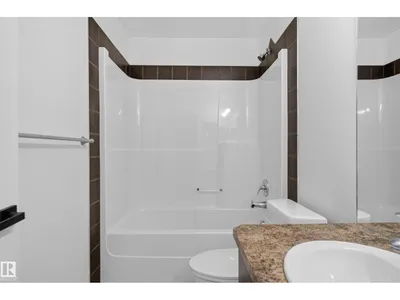
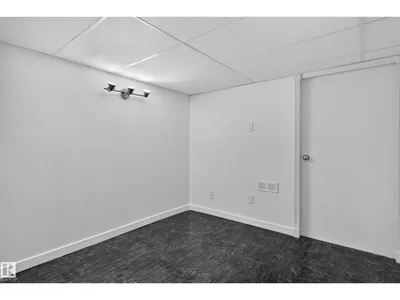
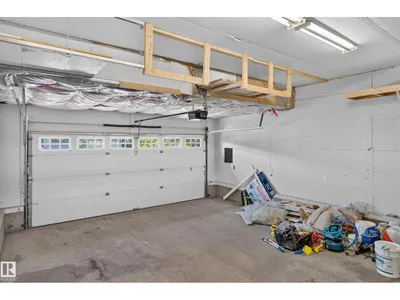
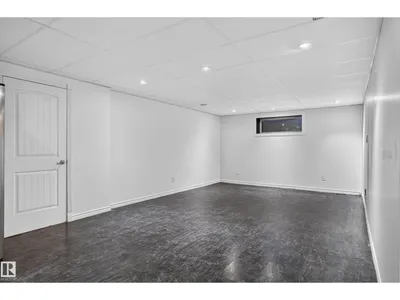
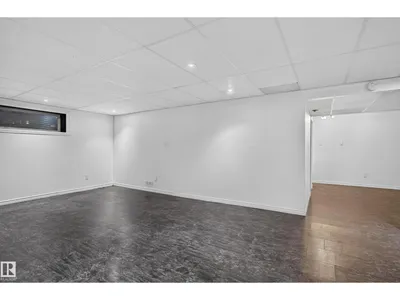
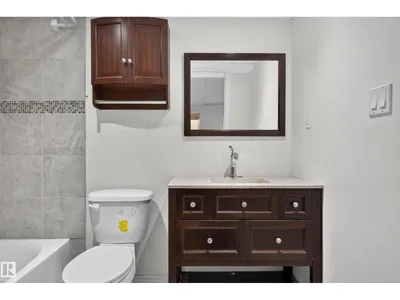
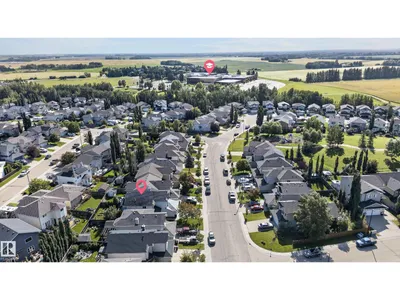
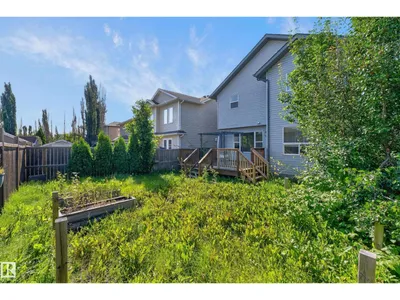
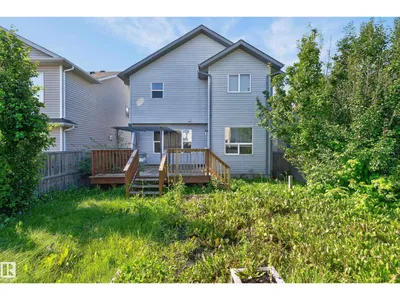
Okay, Here’s the Deal! Freshly painted top to bottom, this fully finished 2-storey home in Stony Plain’s desirable Westerra community is ready for you to move right in! From the moment you step into the expansive foyer, you’ll love the open, bright feel. The heart of the home is an open-concept great room anchored by a standout live edge island kitchen and a cozy fireplace family room. Step outside to your private backyard with a large deck—perfect for outdoor entertaining and summer relaxing! Upstairs features a massive bonus room plus four generous bedrooms, including a spacious primary retreat with a full soaker tub ensuite. Need flex space or secondary living? A separate entrance directly off the double attached garage leads to a fully finished basement complete with a second kitchen/bar area, 4th full bath, extra bedroom space, and theatre room! Central A/C included—this Westerra gem truly has it all! Virtual Staging photos
Details
- Type
- House
- Bedrooms
- 3
- Bathrooms
- 4
- Living area
- 1,964 sq ft
- Year built
- 2007
- Neighbourhood
- Westerra
- Heating
- Forced air
- Basement
- Finished, Full
Room dimensions
| Room | Level | Size |
|---|---|---|
| Living room | Main level | 5.25 × 4.07 meters |
| Dining room | Main level | 2.89 × 1.52 meters |
| Kitchen | Main level | 3.60 × 4.55 meters |
| Family room | Upper Level | 5.80 × 4.32 meters |
| Primary Bedroom | Upper Level | 4.53 × 43.50 meters |
| Bedroom 2 | Upper Level | 2.53 × 2.79 meters |
| Bedroom 3 | Upper Level |
Listing courtesy of Douglas Purdy, REMAX River City. Data provided through the REALTOR.ca DDF® and deemed reliable but not guaranteed. Living area is as reported by the listing brokerage under the Residential Measurement Standard where it applies; verify before relying on it. View on REALTOR.ca.