
17416 53 AV NW
Gariepy, Edmonton, T6M1C4
$1,275,000
ActiveMLS® E4504120, updated Sep 21, 2026


All 75 photos

















About this home
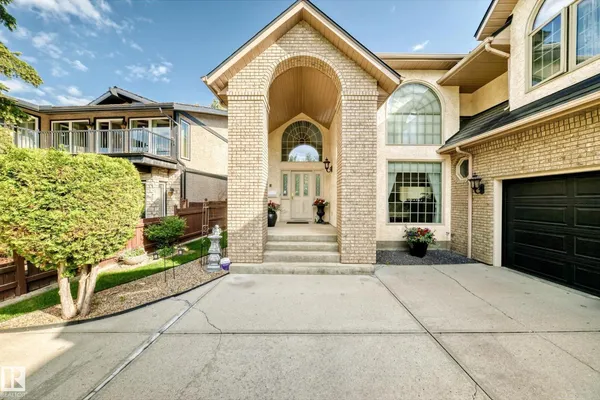
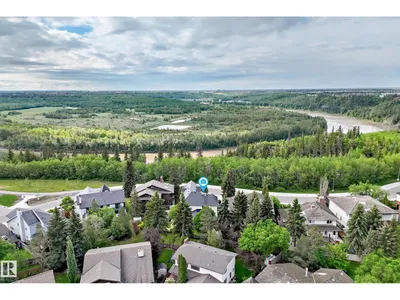
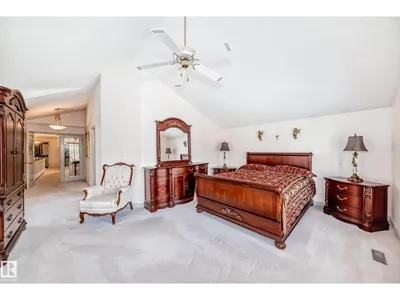
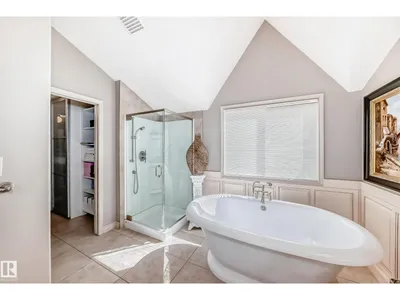
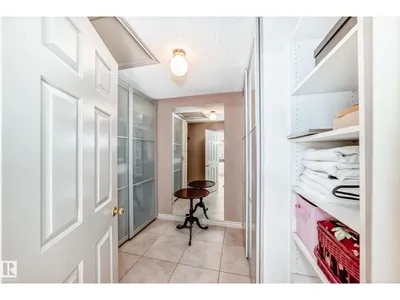
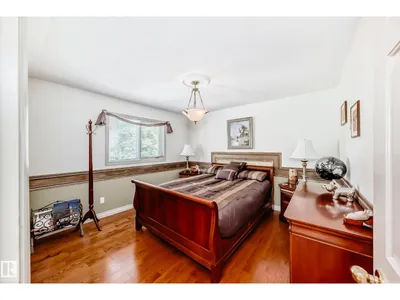
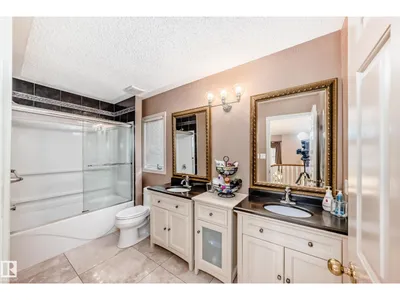
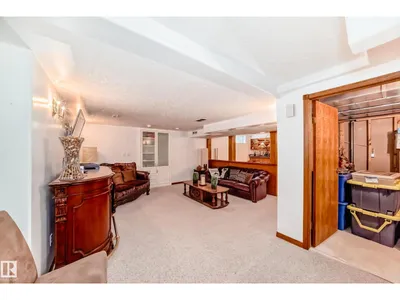
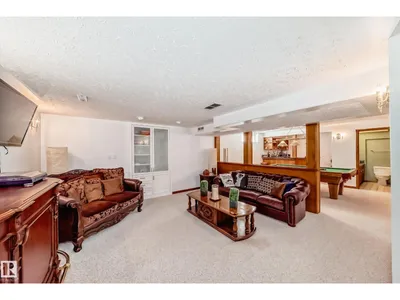
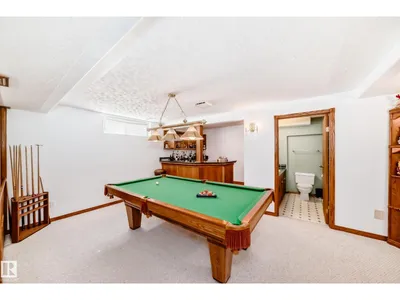
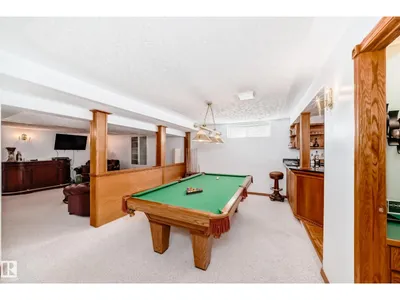
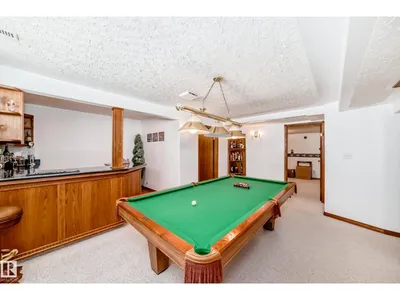
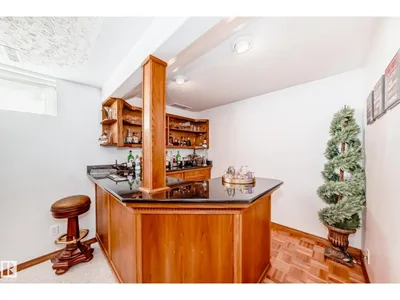
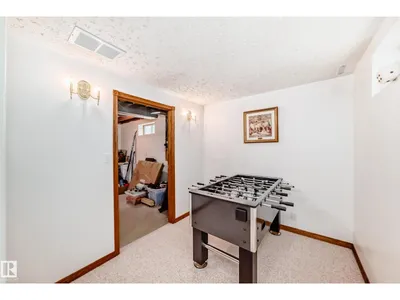
Exclusive Location !! River Valley Ravine Across The Street !!! This Upgraded Executive Home offers over 4,250 sq ft total living w developed basement, Triple Att Garage, lush landscaping surrounds You in natural beauty. The showstopping exterior features a soaring portico w incredible curb appeal. Inside, a Grand Curved Staircase and open second-floor hallway make a dramatic first impression. The Custom Heritage kitchen is an abundance of craftsmanship & quality, complemented by beautifully renovated ensuite, baths & timeless finishes throughout. The pride of ownership is evident at every turn. A fully finished basement w second kitchen provides flexible space for entertaining, ideal for teenagers. The Resort primary suite is perfect to pamper & features a covered balcony w sweeping river valley views. Your private backyard oasis is complete with patio, deck, and gorgeous garden beds. Lots of Monies ( $200,000 + spent on Metal Roof, Kitchen, Ensuite, Wahsrooms, etc Prime Location - Custom Quailty Home
Details
- Type
- House
- Bedrooms
- 4
- Bathrooms
- 4
- Living area
- 3,009 sq ft
- Year built
- 1990
- Neighbourhood
- Gariepy
- Parking
- 7
- Heating
- Forced air
- Basement
- Finished, Full
Room dimensions
| Room | Level | Size |
|---|---|---|
| Living room | Main level | 3.78 × 4.55 meters |
| Dining room | Main level | 3.99 × 3.96 meters |
| Kitchen | Main level | 3.77 × 3.53 meters |
| Family room | Main level | 4.88 × 4.44 meters |
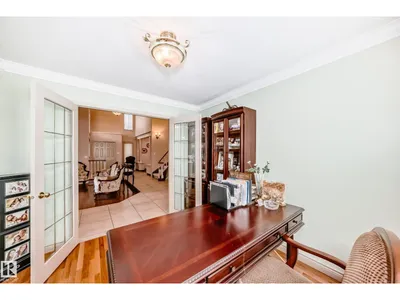
| Den | Main level | 2.98 × 3.33 meters |
| Primary Bedroom | Upper Level | 9.15 × 6.39 meters |
| Bedroom 2 | Upper Level | 3.65 × 3.49 meters |
| Bedroom 3 | Upper Level | 3.63 × 3.49 meters |
| Bedroom 4 | Basement | 3.64 × 3.52 meters |
| Breakfast | Main level | 5.02 × 2.88 meters |
| Laundry room | Main level | 2.51 × 2.97 meters |
| Second Kitchen | Basement | 2.39 × 3.39 meters |
| Games room | Basement | 3.34 × 5.46 meters |
| Cold room | Basement | 2.54 × 2.37 meters |
School zone
Schools this address is designated for
- Elementary
- Centennial (Edmonton Public)
- Junior high
- S. Bruce Smith (Edmonton Public)
- High school
- Jasper Place (Edmonton Public)
- Catholic
- Good Shepherd (0.7 km), H.E. Beriault (3.0 km), St. Oscar Romero (1.5 km)
Public designations from Edmonton Public Schools attendance areas; Catholic schools shown are the nearest, as the Catholic board publishes no boundaries. Confirm with the school before relying on it.
Listing courtesy of Julian Szklarz, Coldwell Banker Mountain Central. Data provided through the REALTOR.ca DDF® and deemed reliable but not guaranteed. Living area is as reported by the listing brokerage under the Residential Measurement Standard where it applies; verify before relying on it. View on REALTOR.ca.