
#33 19904 31 AV NW
The Uplands, Edmonton, T6M1N7
$529,998
ActiveMLS® E4504113, updated Oct 22, 2026

All 38 photos








About this home
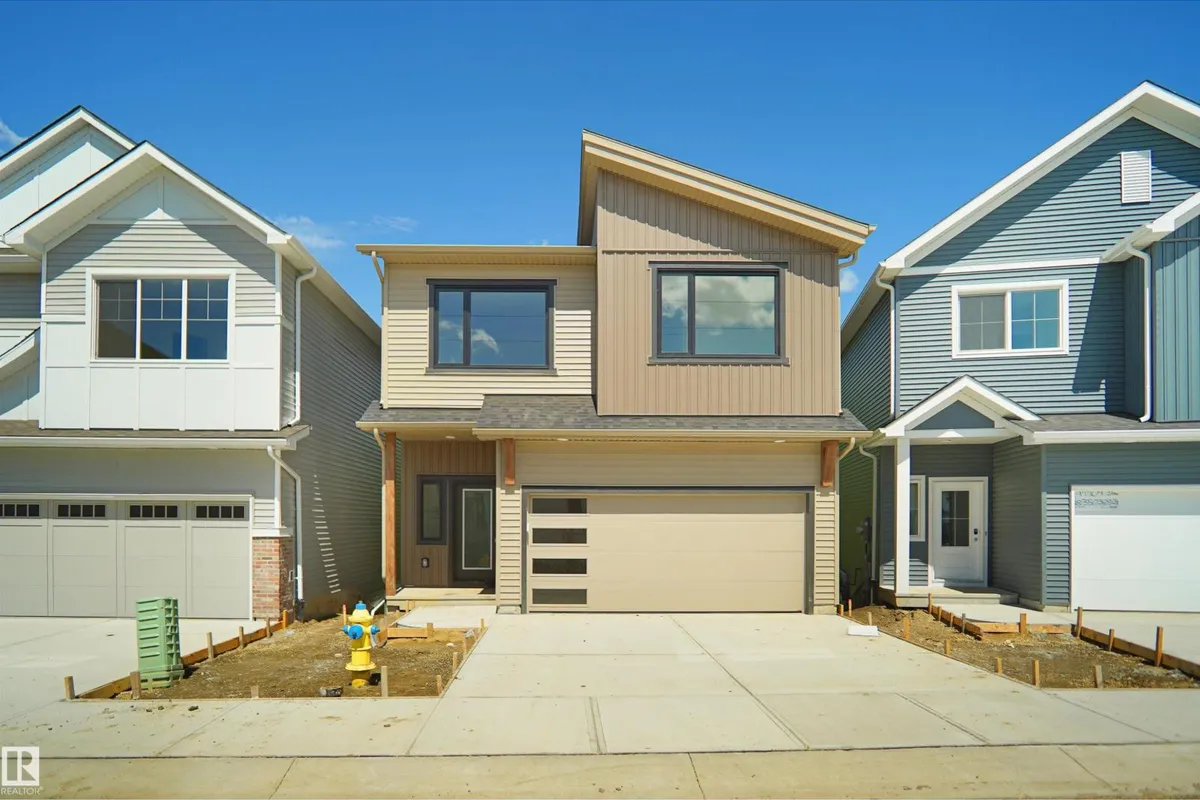
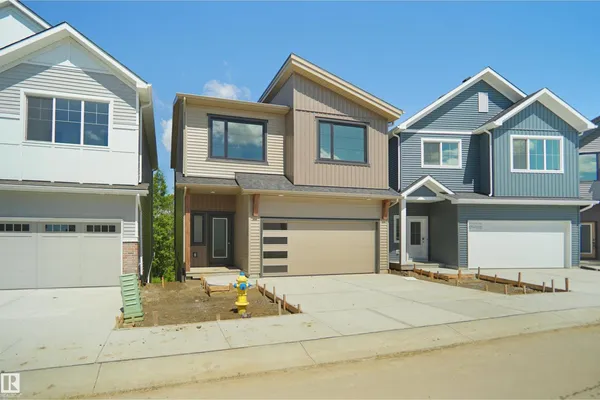
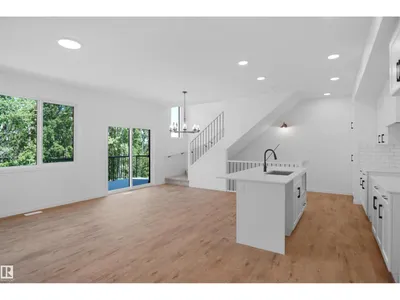
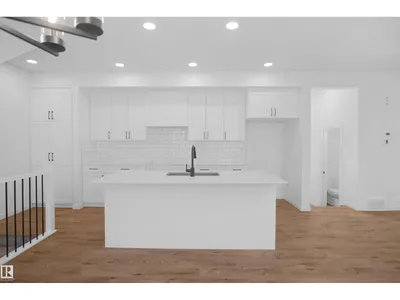
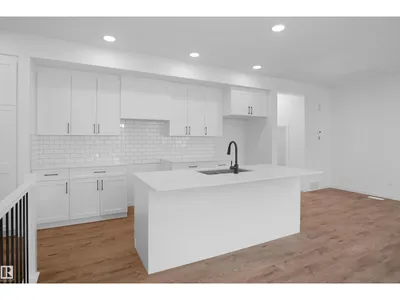
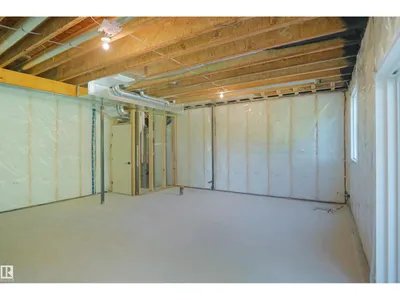
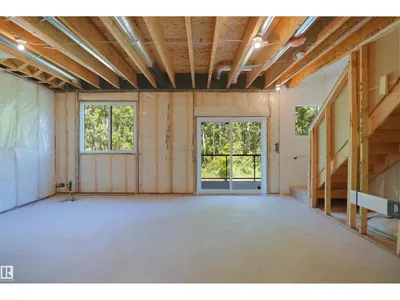
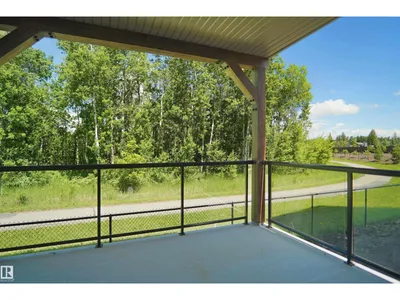
*** BACKING THE RAVINE *** Welcome to StreetSide Developments newest product line, Urban Village at the Uplands in Riverview. These detached single family homes gives you the opportunity to purchase a brand new single family home for the price of a duplex. With only a handful of units, these homes are nestled in a private community that gives a family oriented village like feeling. From the superior floor plans to the superior designs, owning a unique family built home has never felt this good! It is located close to all amenities and easy access to major roads like Henday and 199st. A Village fee of 58 per month takes care of your roads snow removal, so you don’t have too! All you have to do is move in and enjoy your new home. This home comes with full landscaping front and back , fencing and a deck! *** Under Construction and this Home will be complete by January 2027 , the colors may vary ***
Details
- Type
- House
- Bedrooms
- 3
- Bathrooms
- 3
- Living area
- 1,731 sq ft
- Year built
- 2026
- Neighbourhood
- The Uplands
- Heating
- Forced air
- Basement
- Unfinished, Full, Walk out
- Condo fee
- $58 Monthly
Room dimensions
| Room | Level | Size |
|---|---|---|
| Living room | Main level | |
| Dining room | Main level | |
| Kitchen | Main level | |
| Primary Bedroom | Upper Level | |
| Bedroom 2 | Upper Level | |
| Bedroom 3 | Upper Level | |
| Bonus Room | Upper Level |
School zone
Schools this address is designated for
- Elementary
- Centennial (Edmonton Public)
- Junior high
- S. Bruce Smith (Edmonton Public)
- High school
- Jasper Place (Edmonton Public)
- Catholic
- Sister Annata Brockman (3.3 km), St. Oscar Romero (5.1 km)
Public designations from Edmonton Public Schools attendance areas; Catholic schools shown are the nearest, as the Catholic board publishes no boundaries. Confirm with the school before relying on it.
Listing courtesy of Wally Karout, Royal Lepage Arteam Realty. Data provided through the REALTOR.ca DDF® and deemed reliable but not guaranteed. Living area is as reported by the listing brokerage under the Residential Measurement Standard where it applies; verify before relying on it. View on REALTOR.ca.