
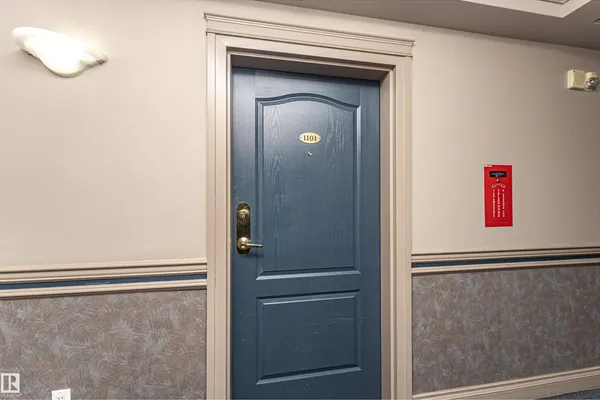
#1101 10909 103 AV NW
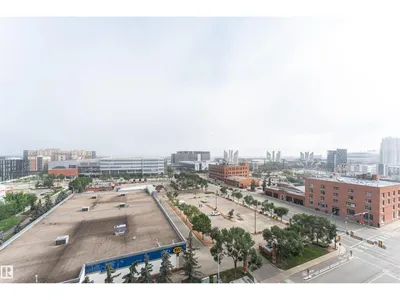
Downtown (Edmonton), Edmonton, T5K2W7
$289,900
ActiveMLS® E4504103, updated Oct 15, 2026


All 32 photos








About this home
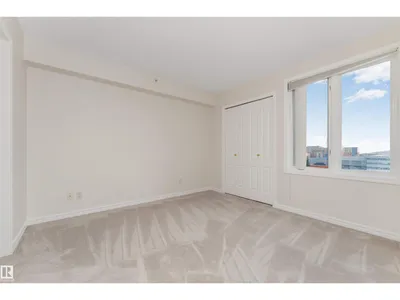
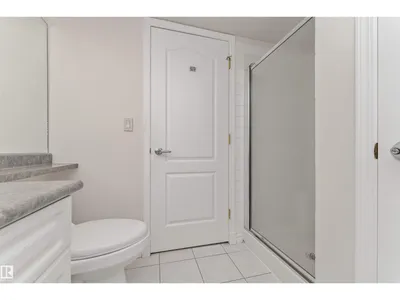
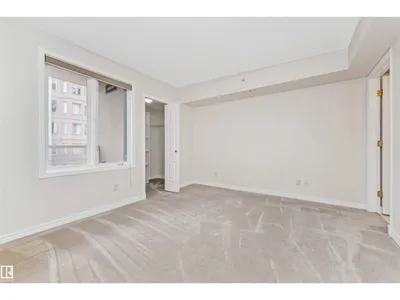
Welcome to this beautifully designed 2-bedroom, 2-bathroom condo offering approximately 908 sq. ft. of thoughtfully laid-out living space. The inviting floor plan features a bright, spacious living area, an elegant dining area, a functional kitchen, and a private balcony—perfect for relaxing or enjoying your morning coffee. The generous primary bedroom offers a 4-piece ensuite, complemented by a well-appointed second bedroom and a 3-piece bathroom. Convenient in-suite laundry and a practical layout complete this comfortable home. Ideal for a variety of lifestyles.
Details
- Type
- Apartment
- Bedrooms
- 2
- Bathrooms
- 2
- Living area
- 908 sq ft
- Year built
- 2004
- Neighbourhood
- Downtown (Edmonton)
- Parking
- 1
- Heating
- Heat Pump
- Basement
- None
- Condo fee
- $467 Monthly
Room dimensions
| Room | Level | Size |
|---|---|---|
| Living room | Main level | |
| Dining room | Main level | |
| Kitchen | Main level | |
| Primary Bedroom | Main level | |
| Bedroom 2 | Main level |
School zone
Schools this address is designated for
- Junior high
- Oliver, Westminster, Victoria (Edmonton Public)
- High school
- Victoria (Edmonton Public)
- Catholic
- Holy Child (0.8 km), CCAC City-Centre (1.3 km), St. Joseph (1.1 km)
Public designations from Edmonton Public Schools attendance areas; Catholic schools shown are the nearest, as the Catholic board publishes no boundaries. Confirm with the school before relying on it.
Listing courtesy of Henry Han, Century 21 Masters. Data provided through the REALTOR.ca DDF® and deemed reliable but not guaranteed. Living area is as reported by the listing brokerage under the Residential Measurement Standard where it applies; verify before relying on it. View on REALTOR.ca.