
967 Lamb Crescent NW
Leger, Edmonton, T6R2X8
$1,200,000
ActiveMLS® E4504095, updated Sep 7, 2026

All 75 photos


















About this home
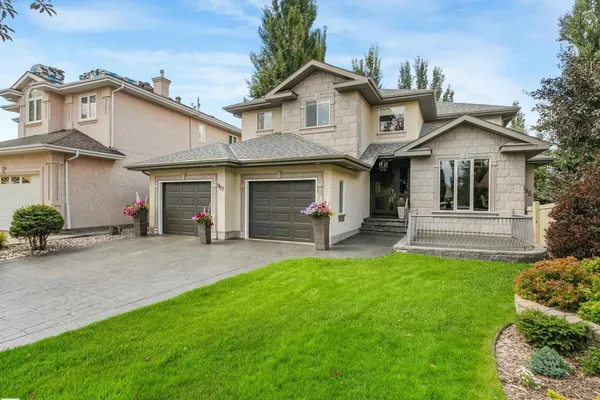
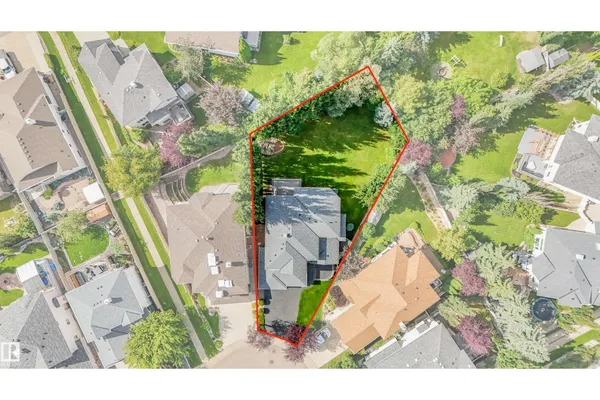
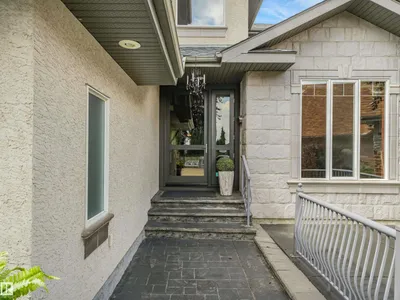
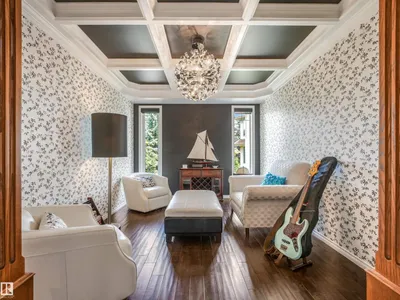
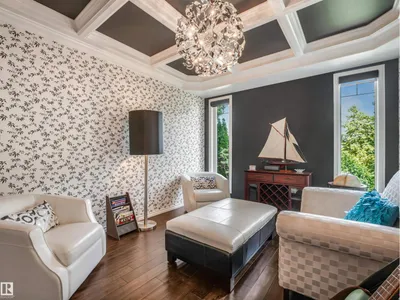
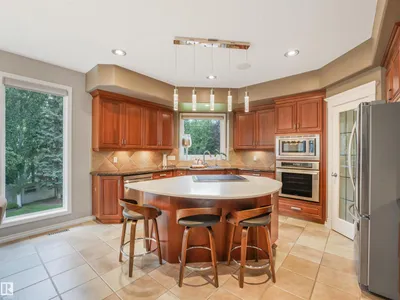
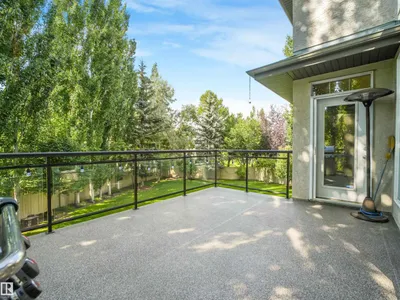
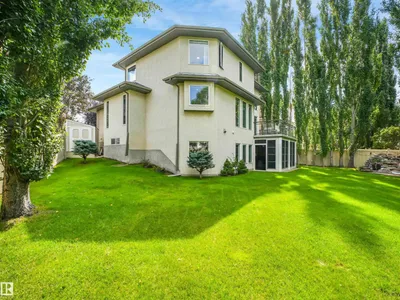
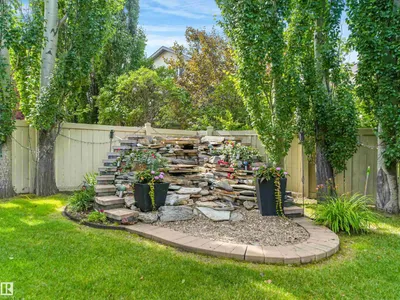
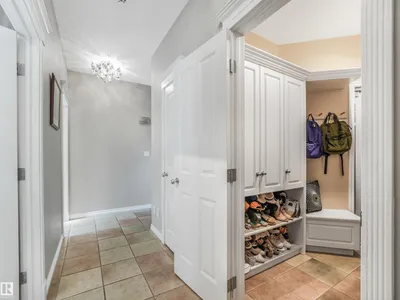
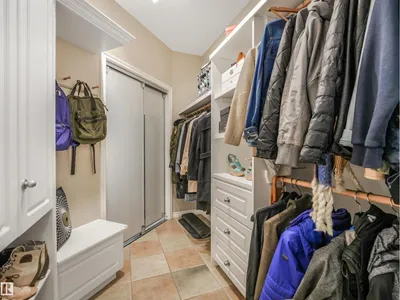
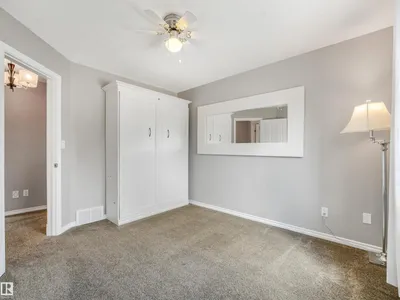
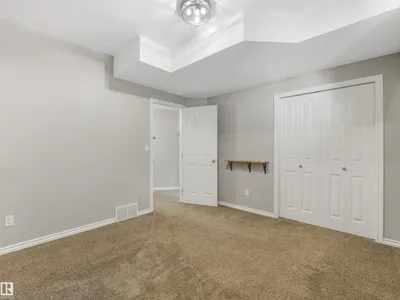
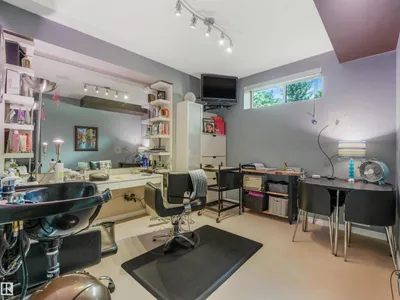
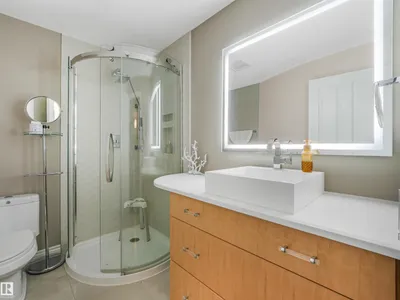
Extensively renovated Burkholz-built ShowHome in Terwillegar with over $300K in premium upgrades! This stunning walkout two-storey offers exceptional quality that include, a built-in sunroom, new 50 year shingles, heated garage, central A/C, heated bathroom floors, water softener, reverse osmosis, air purification, solar shades, premium lighting and flooring, quartz/granite countertops, upgraded vanities, and a 6-zone speaker system. From the stamped concrete driveway and impressive oversized 9-ft entry door, step inside to rich hand-honed maple hardwood, elegant wainscoting, coffered ceilings, a striking living-wall mural, and a chef-inspired kitchen. The impressive lower level features high ceilings, a stone fireplace, and private retreat living. Situated on a massive lot, the backyard is a true oasis with full irrigation, waterfall, mature trees, and newer front and rear decking. Minutes from top rated schools, parks, walking/biking trails, shopping, and all other amenities in 20 minutes or less!
Details
- Type
- House
- Bedrooms
- 5
- Bathrooms
- 4
- Living area
- 2,520 sq ft
- Year built
- 1999
- Neighbourhood
- Leger
- Heating
- Forced air
- Basement
- Finished, Full, Walk out
Room dimensions
| Room | Level | Size |
|---|---|---|
| Living room | Main level | 5.10 × 4.69 meters |
| Dining room | Main level | 3.54 × 4.74 meters |
| Kitchen | Main level | |
| Family room | Main level | 4.14 × 3.26 meters |
| Den | Main level | 3.60 × 4.35 meters |
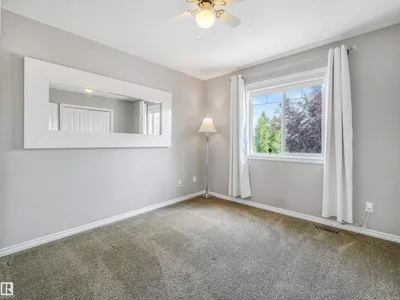
| Primary Bedroom | Upper Level | 4.34 × 5.32 meters |
| Bedroom 2 | Upper Level | 3.89 × 2.96 meters |
| Bedroom 3 | Upper Level | 3.47 × 3.12 meters |
| Bedroom 4 | Lower level | 4.35 × 4.42 meters |
| Bedroom 5 | Lower level | 3.55 × 3.20 meters |
School zone
Schools this address is designated for
- Elementary
- George H. Luck (Edmonton Public)
- Junior high
- Riverbend (Edmonton Public)
- High school
- Lillian Osborne (Edmonton Public)
- Catholic
- Archbishop Joseph MacNeil (0.6 km), Mother Margaret Mary (0.7 km)
Public designations from Edmonton Public Schools attendance areas; Catholic schools shown are the nearest, as the Catholic board publishes no boundaries. Confirm with the school before relying on it.
Listing courtesy of Roy Guirguis, KIC Realty. Data provided through the REALTOR.ca DDF® and deemed reliable but not guaranteed. Living area is as reported by the listing brokerage under the Residential Measurement Standard where it applies; verify before relying on it. View on REALTOR.ca.