
4624 36 AV NW
Minchau, Edmonton, T6L3S3
$389,900
ActiveMLS® E4504071, updated Aug 20, 2026


All 50 photos


















About this home
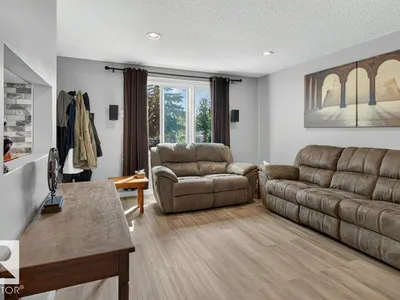
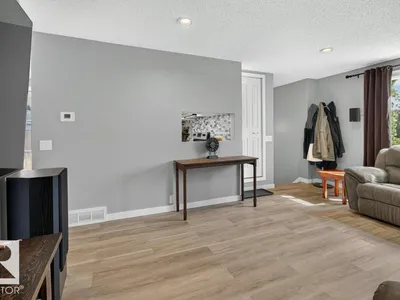
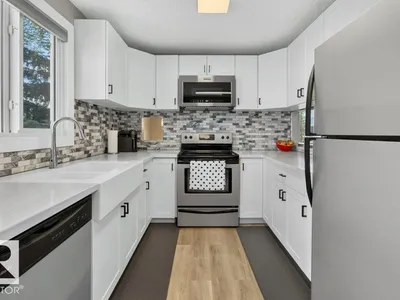
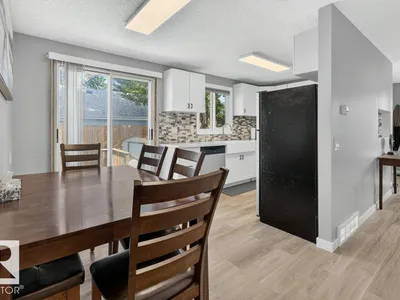
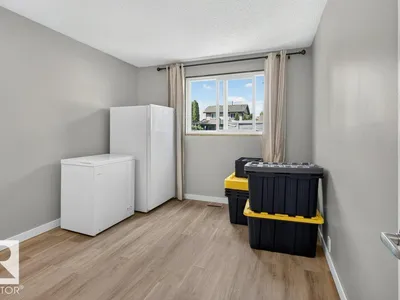
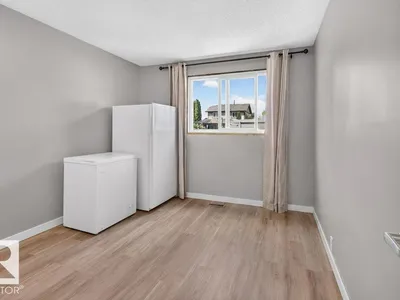
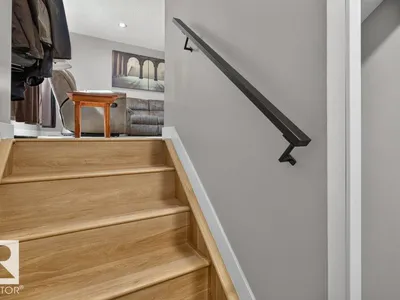
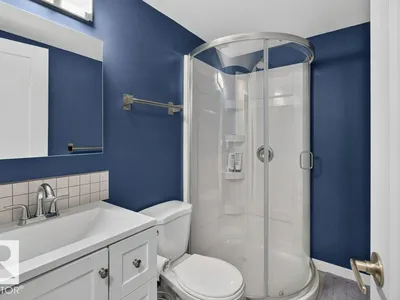
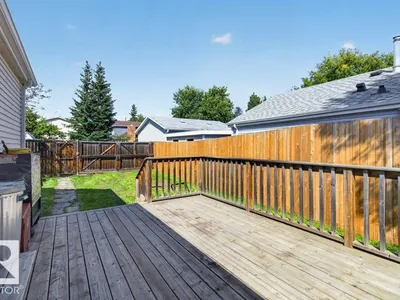
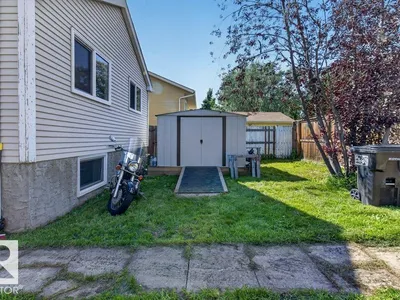
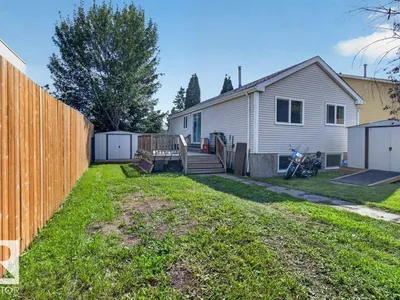
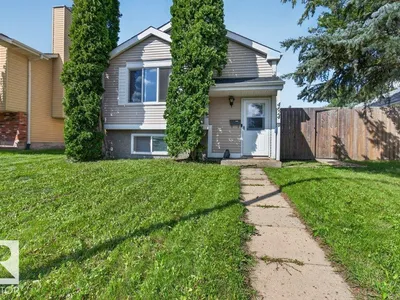
Move in ready and COMPLETELY RENO'D 4 bedroom (2+2) 890 sq ft bilevel- Renos include roof, furnace & AC (2022), NEW Kitchen with new backsplash, countertops, cabinets & cupboards (2023), basement bathroom (2023), main bath (2025), New Windows (2023). New vinyl plank flooring throughout the main floor, two good sized bedrooms upstairs. Fully finished basement with big family room, 2 bedrooms and 3 pc bathroom. Main floor patio doors lead to big east facing deck- perfect for enjoying your morning coffee! Huge fully fenced yard with 2 big sheds has endless possibilities. Back lane access has a huge parking area- perfect to build your dream garage! Great family home close to Valley line LRT, schools, shopping & Grey Nuns!
Details
- Type
- House
- Bedrooms
- 4
- Bathrooms
- 2
- Living area
- 890 sq ft
- Year built
- 1980
- Neighbourhood
- Minchau
- Parking
- 4
- Heating
- Forced air
- Basement
- Finished, Full
Room dimensions
| Room | Level | Size |
|---|---|---|
| Living room | Main level | |
| Dining room | Main level | |
| Kitchen | Main level | |
| Family room | Basement | |
| Primary Bedroom | Main level | |
| Bedroom 2 | Main level | |
| Bedroom 3 | Basement | |
| Bedroom 4 | Basement |
School zone
Schools this address is designated for
- Elementary
- Minchau (Edmonton Public)
- Junior high
- Kate Chegwin (Edmonton Public)
- High school
- W. P. Wagner (Edmonton Public)
- Catholic
- Mary Hanley (1.0 km), Holy Family (2.4 km), Holy Trinity (2.3 km)
Public designations from Edmonton Public Schools attendance areas; Catholic schools shown are the nearest, as the Catholic board publishes no boundaries. Confirm with the school before relying on it.
Listing courtesy of Joch Hess, RE/MAX Elite. Data provided through the REALTOR.ca DDF® and deemed reliable but not guaranteed. Living area is as reported by the listing brokerage under the Residential Measurement Standard where it applies; verify before relying on it. View on REALTOR.ca.