
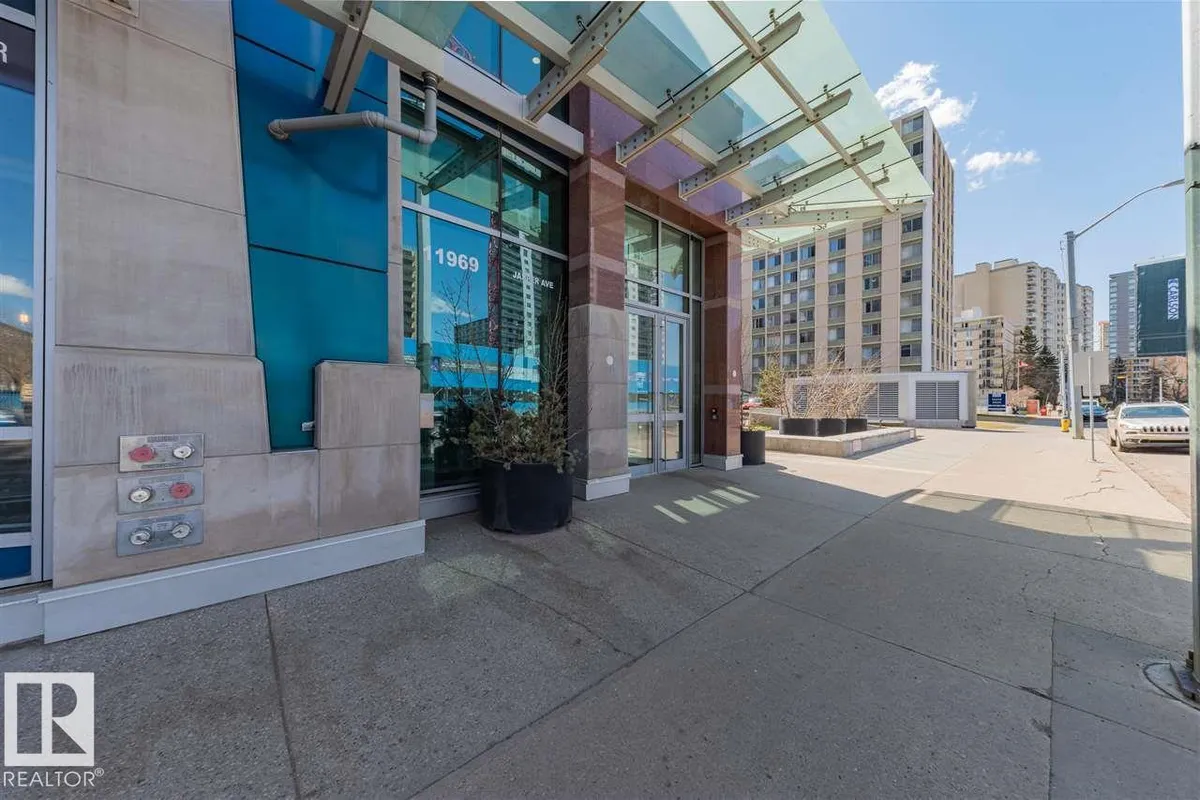
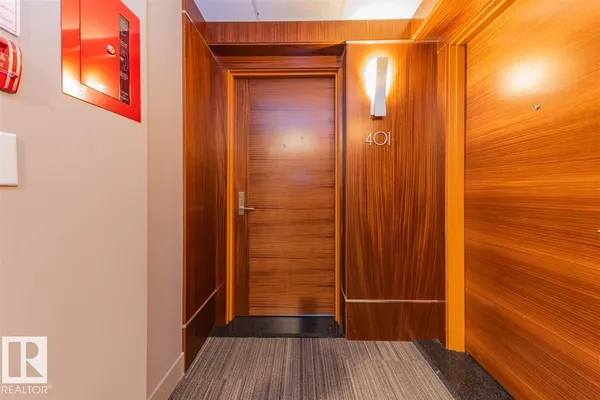
#401 11969 JASPER AV NW
Wîhkwêntôwin, Edmonton, T5K0P1
$199,900
ActiveMLS® E4504051, updated Oct 15, 2026

All 47 photos















About this home
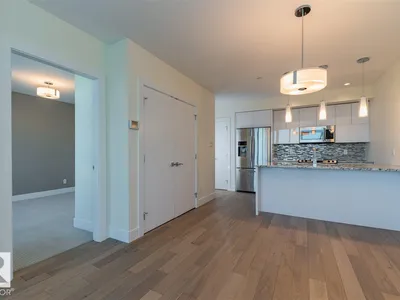
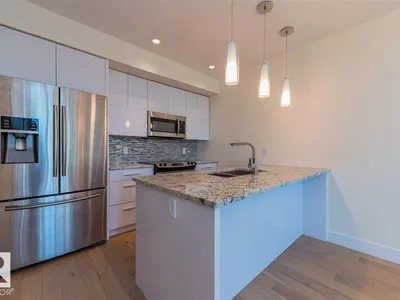
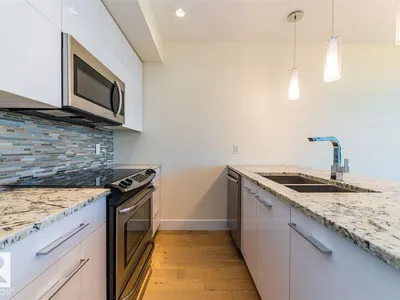
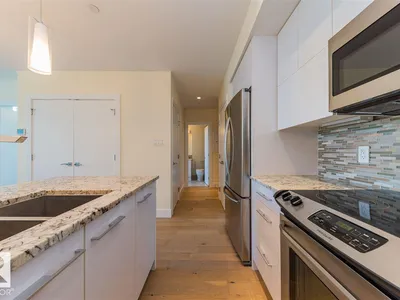
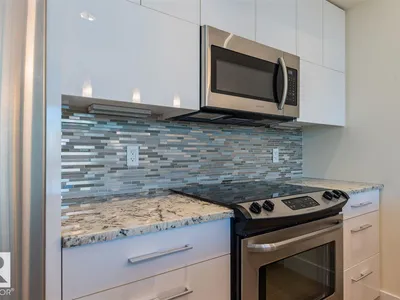
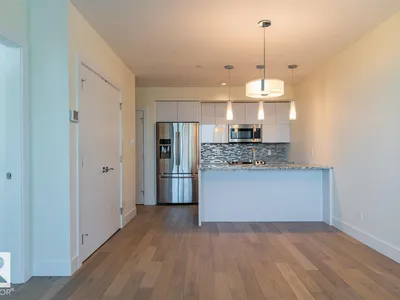
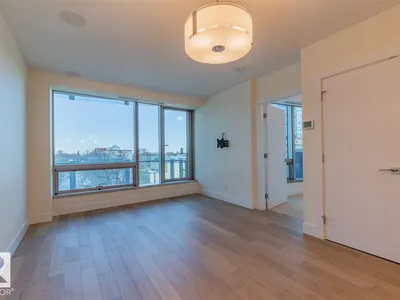
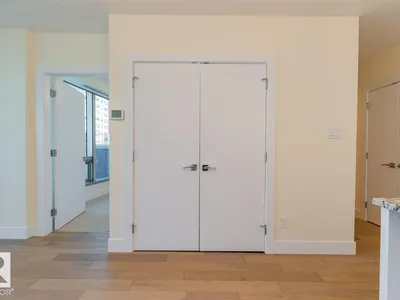
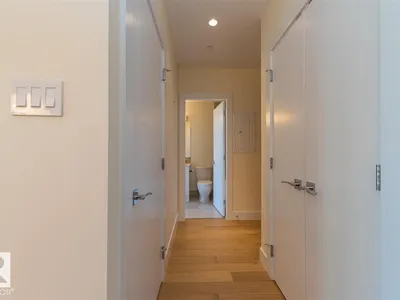
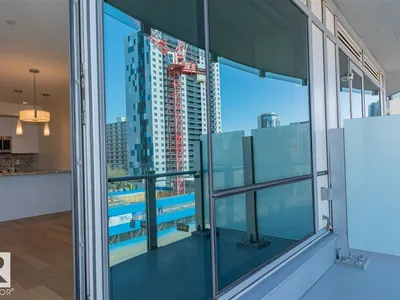
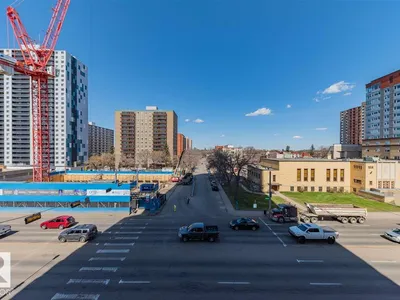
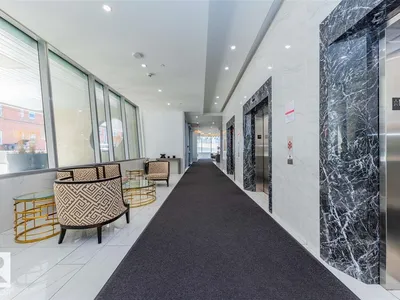
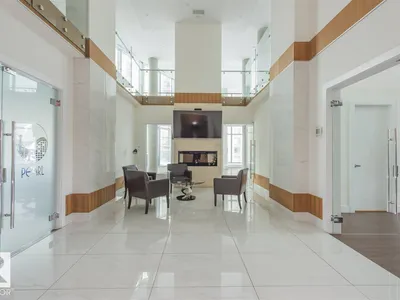
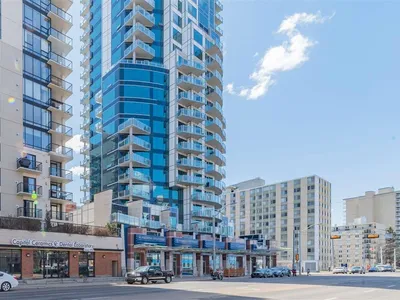
Immaculate 1 Bedroom Executive Condo in the Magnificent Pearl Tower. Features Floor to Ceiling Windows, New White Oak Engineered Flooring, Open Floor Plan, Lovely Kitchen with Granite Counters and Stainless Steel Appliances, Spacious Living Room with Glass Door Access to the Balcony, Four Piece Bathroom with Soaker Tub/Shower Surround and Cheater Door to the Master Bedroom. Insuite Laundry, Hidden Roller Blinds, In-Ceiling Speakers, Heat Pump Heating/Central Air Conditioning, Programable Thermostat. Also, Includes a Titled Underground Parking Stall (#352) with Storage Cage. Complex Amenities Include On Site Concierge Service, Fitness Room, Social Rooms with Kitchen and Patio Area. Exceptional Location Near Restaurants, Shopping, Transportation, the River Valley and All Amenities.
Details
- Type
- Apartment
- Bedrooms
- 1
- Bathrooms
- 1
- Living area
- 519 sq ft
- Year built
- 2015
- Neighbourhood
- Wîhkwêntôwin
- Heating
- Heat Pump
- Basement
- None
- Condo fee
- $553 Monthly
Room dimensions
| Room | Level | Size |
|---|---|---|
| Living room | Main level | 4.83 × 3.50 meters |
| Kitchen | Main level | 3.04 × 2.51 meters |
| Primary Bedroom | Main level | 3.51 × 3.37 meters |
| Laundry room | Main level | 1.70 × 0.92 meters |
School zone
Schools this address is designated for
- Junior high
- Oliver, Westminster, Victoria (Edmonton Public)
- High school
- Victoria (Edmonton Public)
- Catholic
- Holy Child (1.3 km), St. Catherine (2.1 km), St. Joseph (1.9 km)
Public designations from Edmonton Public Schools attendance areas; Catholic schools shown are the nearest, as the Catholic board publishes no boundaries. Confirm with the school before relying on it.
Listing courtesy of Hamdee Fythe, RE/MAX Excellence. Data provided through the REALTOR.ca DDF® and deemed reliable but not guaranteed. Living area is as reported by the listing brokerage under the Residential Measurement Standard where it applies; verify before relying on it. View on REALTOR.ca.