
#203 11807 101 ST NW
Westwood (Edmonton), Edmonton, T5G2B6
$106,000
ActiveMLS® E4504034, updated Oct 15, 2026


All 9 photos




About this home
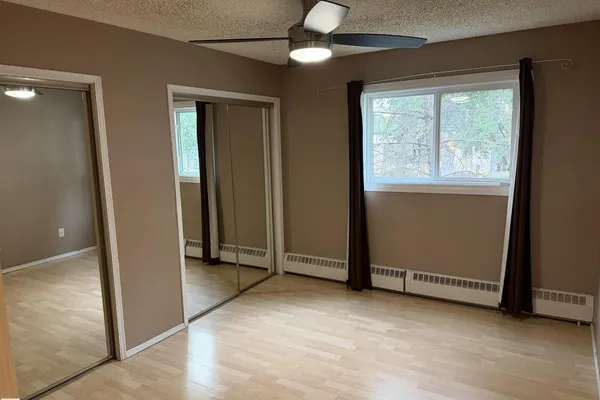
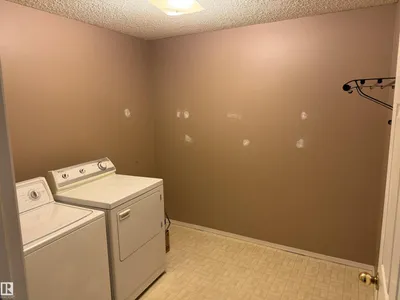
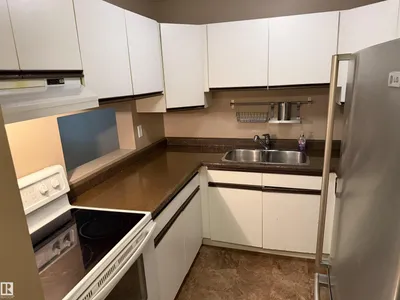
Welcome to this second floor west facing unit. Close to Downtown and NAIT and finished with laminate floors. The kitchen is complete with a Fridge, Stove, and Dishwasher. Good sized bedroom, large laundry room and a living room with a wood burning fireplace a dining area plus a den that could be used as an office or second bedroom. Step out onto the west facing deck. Includes one outside parking stall. Building also has an elevator.
Details
- Type
- Apartment
- Bedrooms
- 1
- Bathrooms
- 1
- Living area
- 797 sq ft
- Year built
- 1991
- Neighbourhood
- Westwood (Edmonton)
- Parking
- 1
- Heating
- Baseboard heaters
- Basement
- None
- Condo fee
- $500 Monthly
Room dimensions
| Room | Level | Size |
|---|---|---|
| Living room | Main level | 3.35 × 3.35 meters |
| Dining room | Main level | 3.50 × 3.25 meters |
| Kitchen | Main level | |
| Den | Main level | 2.43 × 2.50 meters |
| Primary Bedroom | Main level |
School zone
Schools this address is designated for
- Junior high
- Spruce Avenue, Victoria (Edmonton Public)
- High school
- Victoria (Edmonton Public)
- Catholic
- St. Alphonsus (1.8 km), St. Joseph (2.2 km)
Public designations from Edmonton Public Schools attendance areas; Catholic schools shown are the nearest, as the Catholic board publishes no boundaries. Confirm with the school before relying on it.
Listing courtesy of Albert Kozel, Homes & Gardens Real Estate Limited. Data provided through the REALTOR.ca DDF® and deemed reliable but not guaranteed. Living area is as reported by the listing brokerage under the Residential Measurement Standard where it applies; verify before relying on it. View on REALTOR.ca.