
10806 83 AV NW
Garneau, Edmonton, T6E2E7
$290,000
ActiveMLS® E4504032, updated Oct 15, 2026

All 27 photos









About this home
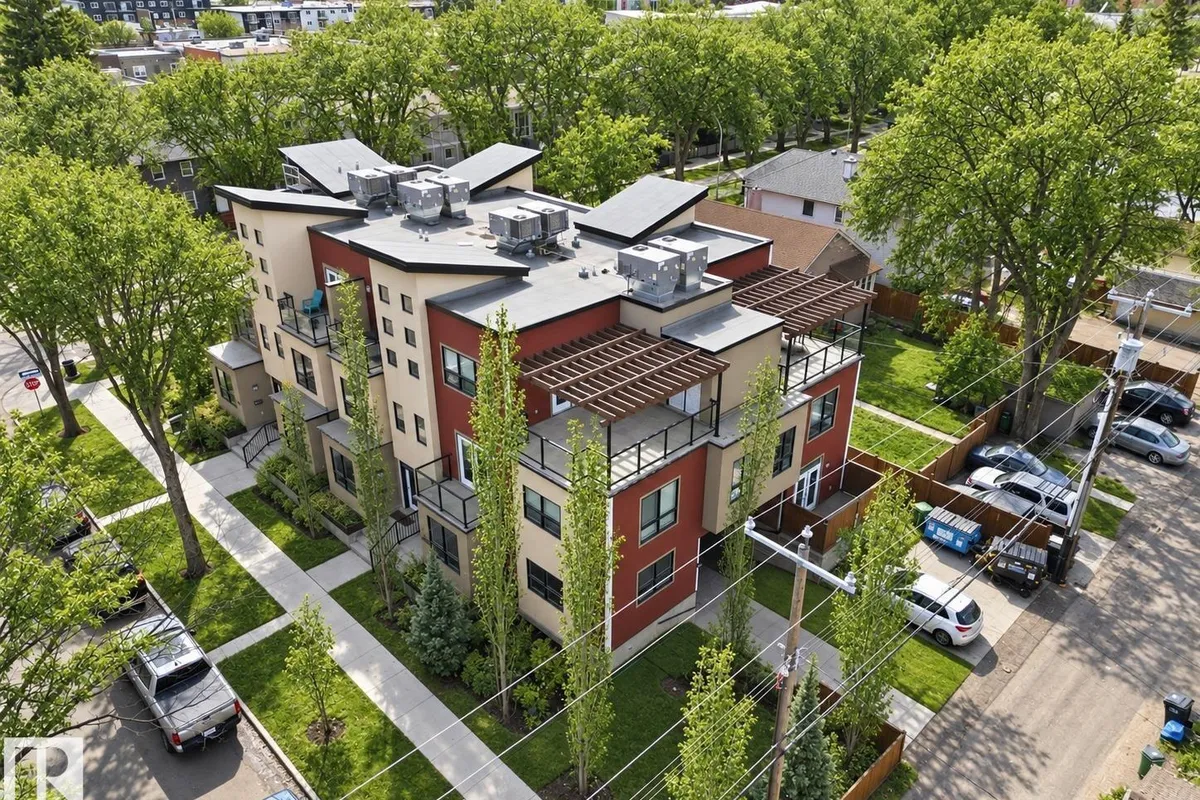
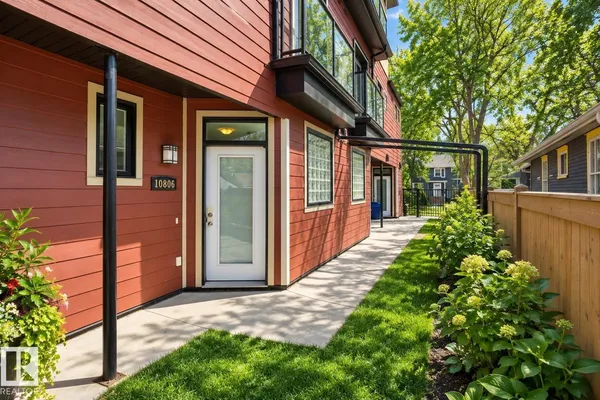
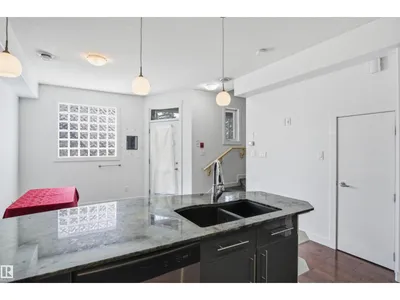
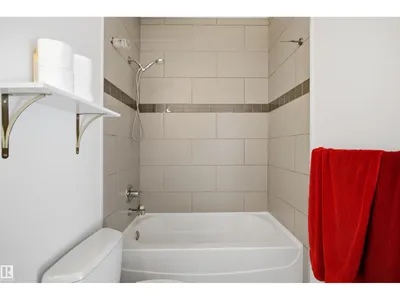
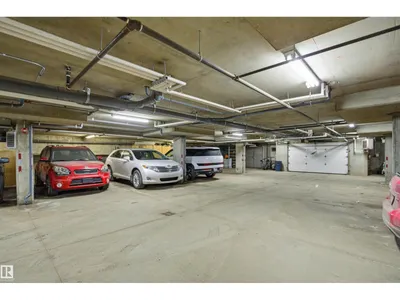
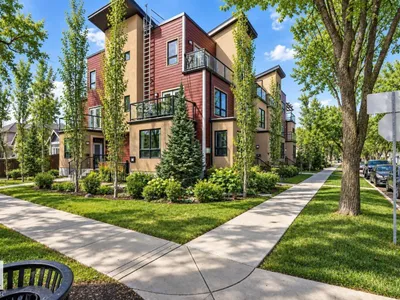
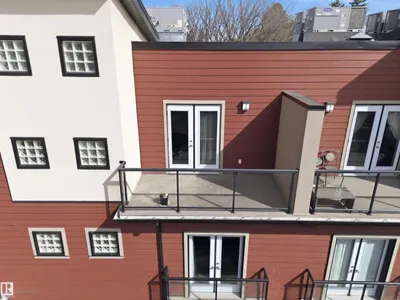
Not a cookie-cutter apartment; this townhouse has personality! Enter from the ground floor through a gated courtyard into a versatile flex space, perfect for lounging or dining. The kitchen brings the fun with a peninsula and bar seating, stainless steel appliances, a generous pantry, plus handy under-stair storage. Upstairs, a gallery-style hall leads to a 3-pce bath, in-suite laundry, and a bedroom with double doors, built-in storage, and a Juliet balcony. Head up to the third floor, where soaring ceilings and glass block windows set the stage for a spacious primary retreat with a west-facing balcony, walk-in closet, and 4-pce ensuite. Exceptionally quiet and in excellent condition, with underground parking and central AC. In walkable Garneau, steps from the University, Hospital, and Whyte Ave’s shops, boutiques, and dining. Photos have been digitally staged by AI.
Details
- Type
- Row / Townhouse
- Bedrooms
- 2
- Bathrooms
- 2
- Living area
- 1,083 sq ft
- Year built
- 2012
- Neighbourhood
- Garneau
- Heating
- Forced air
- Basement
- None
- Condo fee
- $765 Monthly
Room dimensions
| Room | Level | Size |
|---|---|---|
| Living room | Main level | 3.99 × 3.08 meters |
| Kitchen | Main level | 3.99 × 3.19 meters |
| Primary Bedroom | Upper Level | 3.97 × 3.86 meters |
| Bedroom 2 | Upper Level | 4.05 × 2.57 meters |
| Laundry room | Upper Level |
School zone
Schools this address is designated for
- Elementary
- Garneau (Edmonton Public)
- High school
- Strathcona (Edmonton Public)
- Catholic
- Our Lady of Mount Carmel (0.9 km), J.H. Picard (2.1 km)
Public designations from Edmonton Public Schools attendance areas; Catholic schools shown are the nearest, as the Catholic board publishes no boundaries. Confirm with the school before relying on it.
Listing courtesy of Brent MacIntosh, REMAX River City. Data provided through the REALTOR.ca DDF® and deemed reliable but not guaranteed. Living area is as reported by the listing brokerage under the Residential Measurement Standard where it applies; verify before relying on it. View on REALTOR.ca.