
#211 9003 106A AV NW
Boyle Street, Edmonton, T5H3Y7
$235,900
ActiveMLS® E4503964, updated Oct 15, 2026


All 60 photos


















About this home
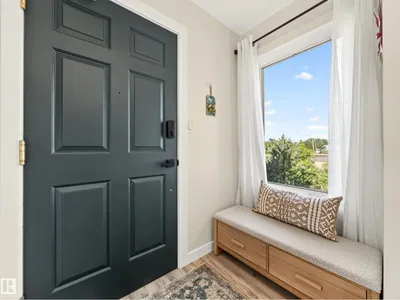
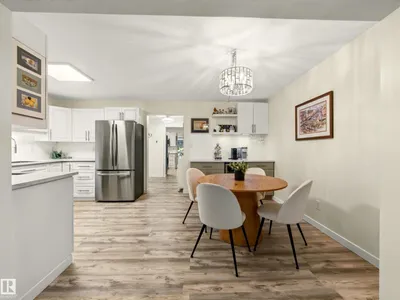
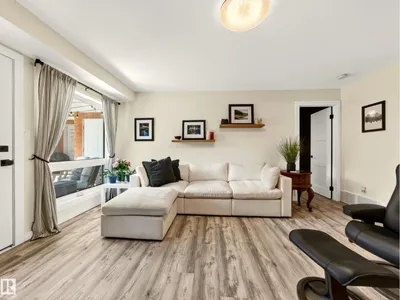
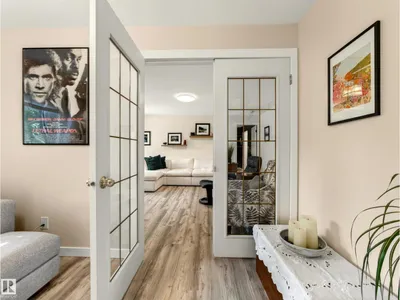
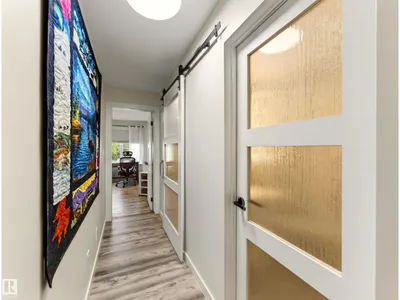
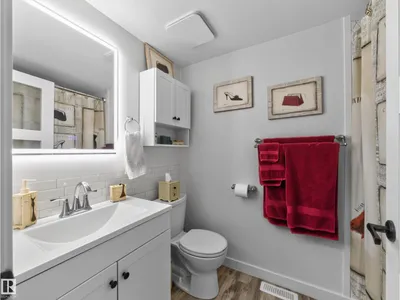
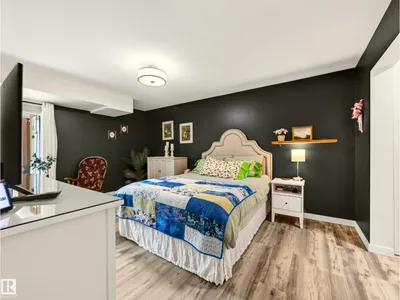
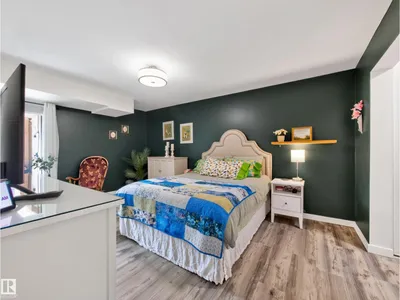
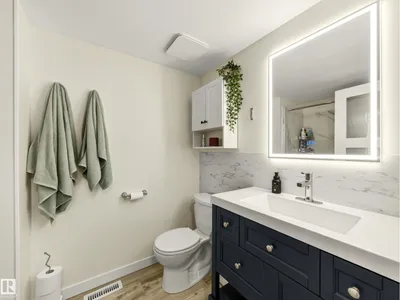
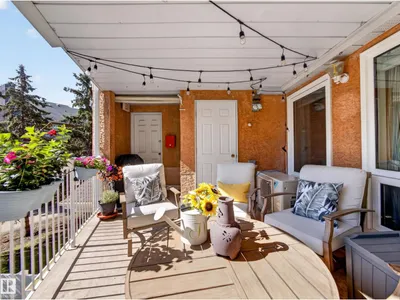
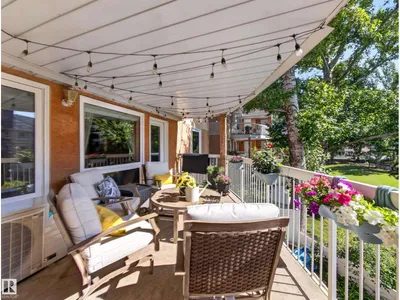
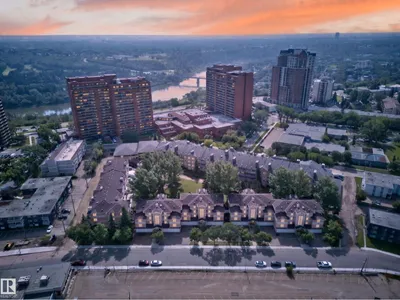
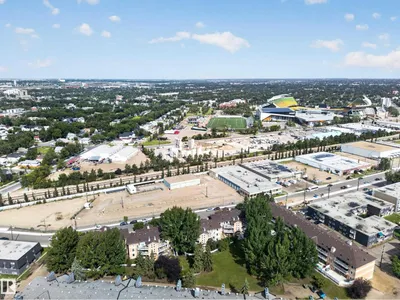
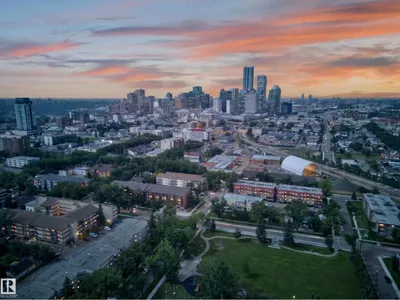
Enjoy downtown living in this beautifully renovated and exceptionally well-maintained condo offering over 1,200 sq. ft. of comfortable living space, ideally located just steps from the River Valley. This bright and spacious 2-bedroom plus den, 2-bathroom unit offers an ideal combination of space, location, and convenience.The updated kitchen features white cabinetry, newer stainless steel appliances, generous counter space, vinyl flooring, flowing seamlessly into the dining area & living room. Just off the living room, the den offers built-in cabinetry,the perfect space for a home office or study area.The generous primary bedroom features a large closet and a 4-piece ensuite, while the spacious second bedroom provides plenty of room for guests, roommates, or family. Additional highlights include central A/C, a cozy gas fireplace, in-suite laundry, and the added convenience of TWO heated underground parking stalls. Enjoy access to building amenities including an exercise room and sauna.
Details
- Type
- Apartment
- Bedrooms
- 2
- Bathrooms
- 2
- Living area
- 1,215 sq ft
- Year built
- 1992
- Neighbourhood
- Boyle Street
- Heating
- Forced air
- Basement
- None
- Condo fee
- $693 Monthly
Room dimensions
| Room | Level | Size |
|---|---|---|
| Living room | Main level | 4.25 × 4.10 meters |
| Dining room | Main level | 3.19 × 2.13 meters |
| Kitchen | Main level | 3.17 × 2.32 meters |
| Den | Main level | 4.03 × 2.72 meters |
| Primary Bedroom | Main level | 4.94 × 3.49 meters |
| Bedroom 2 | Main level | 3.94 × 3.72 meters |
School zone
Schools this address is designated for
- Junior high
- Spruce Avenue, Victoria (Edmonton Public)
- High school
- Victoria (Edmonton Public)
- Catholic
- St. Teresa of Calcutta (0.1 km), CCAC City-Centre (1.4 km)
Public designations from Edmonton Public Schools attendance areas; Catholic schools shown are the nearest, as the Catholic board publishes no boundaries. Confirm with the school before relying on it.
Listing courtesy of Jill Micklich, Rimrock Real Estate. Data provided through the REALTOR.ca DDF® and deemed reliable but not guaranteed. Living area is as reported by the listing brokerage under the Residential Measurement Standard where it applies; verify before relying on it. View on REALTOR.ca.