
#701 9737 112 ST NW
Wîhkwêntôwin, Edmonton, T5K1L3
$239,900
ActiveMLS® E4503908, updated Oct 15, 2026

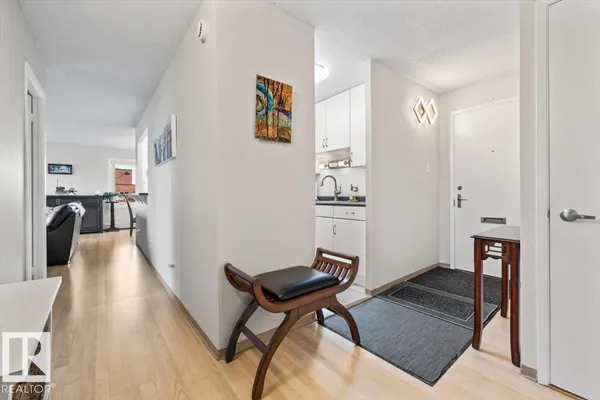

All 30 photos
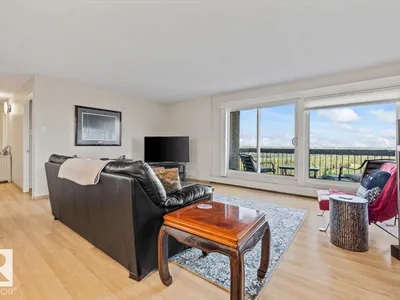

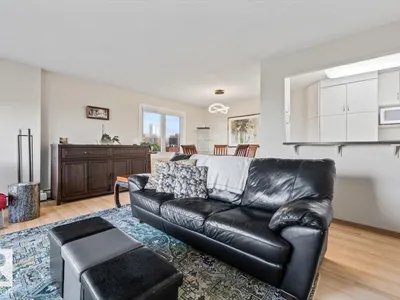
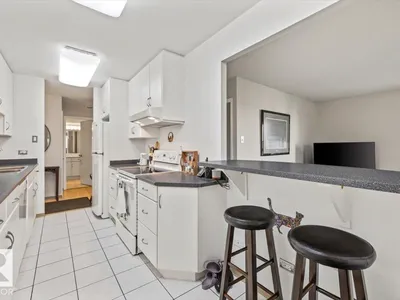











About this home
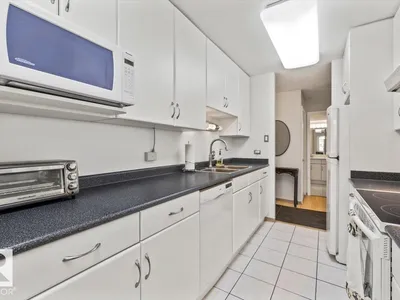
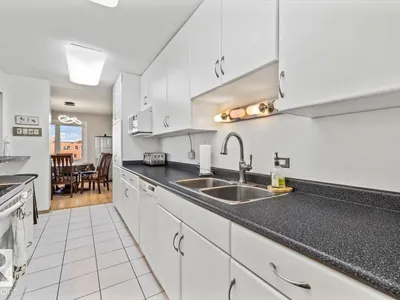
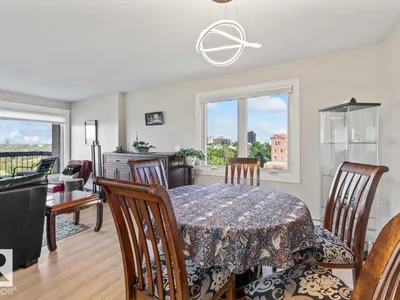
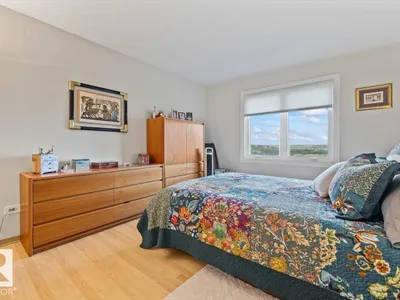
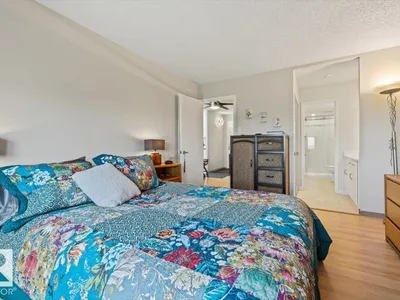
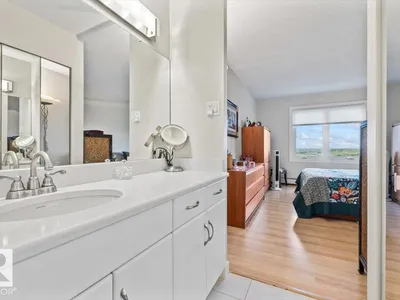
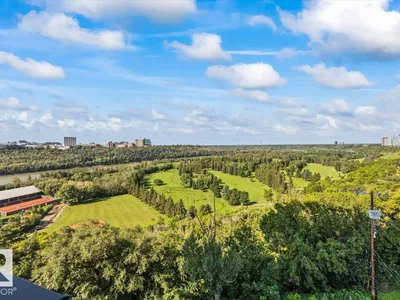
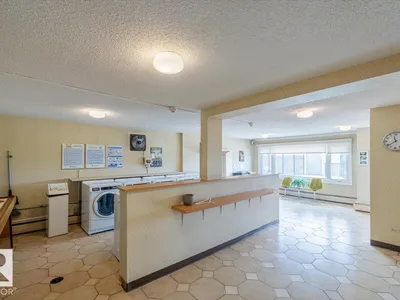
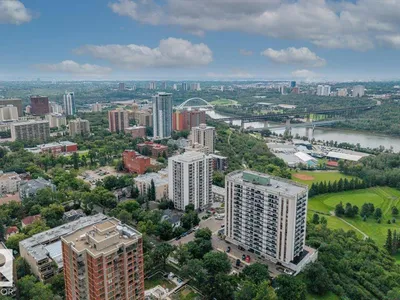
Some views simply can't be recreated. This renovated 2 bedroom condo in The Saskatchewan offers 1,045 sq ft with spectacular north and west views overlooking Edmonton's river valley. The bright open layout connects the kitchen, dining and living spaces, allowing the scenery to become part of everyday life. The kitchen features white cabinetry and plenty of workspace, complemented by updated lighting fixtures and blinds throughout. Updated bathrooms feature tile and a glass shower, adding a fresh, modern feel. Enjoy underground parking, a main floor social room and the added value of condo fees that include HEAT, ELECTRICITY, WATER AND POWER. Best of all, the river valley trails are right outside your door. Located close to the LRT, Legislature, shopping and downtown with quick access to the U of A and Ice District, this well-maintained building offers an exceptional combination of space, convenience and one of the best backdrops in the city.
Details
- Type
- Apartment
- Bedrooms
- 2
- Bathrooms
- 2
- Living area
- 1,045 sq ft
- Year built
- 1967
- Neighbourhood
- Wîhkwêntôwin
- Heating
- Hot water radiator heat
- Basement
- None
- Condo fee
- $787 Monthly
Room dimensions
| Room | Level | Size |
|---|---|---|
| Living room | Main level | 4.63 × 5.75 meters |
| Dining room | Main level | 2.22 × 3.34 meters |
| Kitchen | Main level | 2.24 × 4.59 meters |
| Primary Bedroom | Main level | 4.31 × 3.44 meters |
| Bedroom 2 | Main level | 4.32 × 3.09 meters |
| Storage | Main level | 1.82 × 1.68 meters |
School zone
Schools this address is designated for
- Junior high
- Oliver, Westminster, Victoria (Edmonton Public)
- High school
- Victoria (Edmonton Public)
- Catholic
- Holy Child (0.2 km), CCAC City-Centre (1.8 km)
Public designations from Edmonton Public Schools attendance areas; Catholic schools shown are the nearest, as the Catholic board publishes no boundaries. Confirm with the school before relying on it.
Listing courtesy of David Ozubko, Real Broker. Data provided through the REALTOR.ca DDF® and deemed reliable but not guaranteed. Living area is as reported by the listing brokerage under the Residential Measurement Standard where it applies; verify before relying on it. View on REALTOR.ca.