
19286 22A AV NW
River's Edge, Edmonton, T6M1P8
$639,900
ActiveMLS® E4503901, updated Aug 14, 2026


All 48 photos















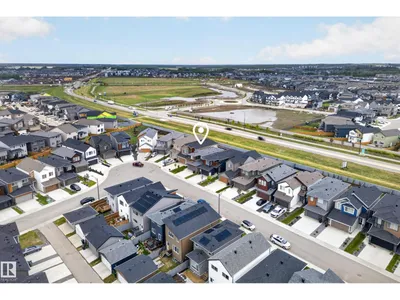

About this home
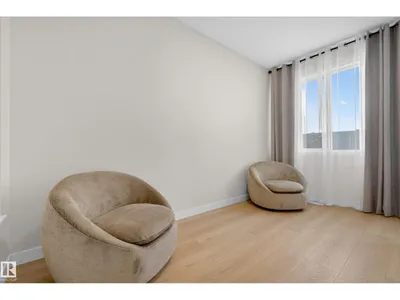
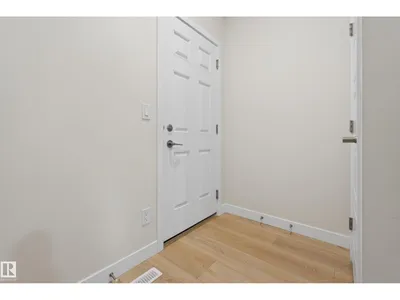
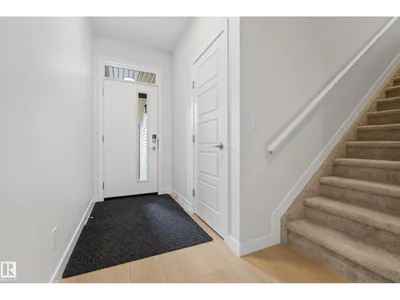
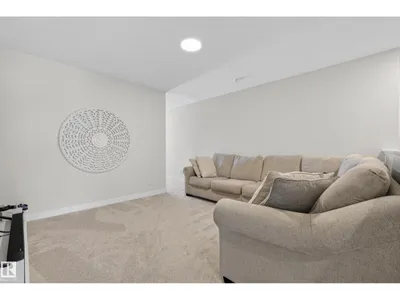
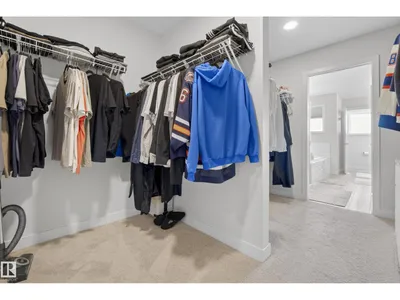
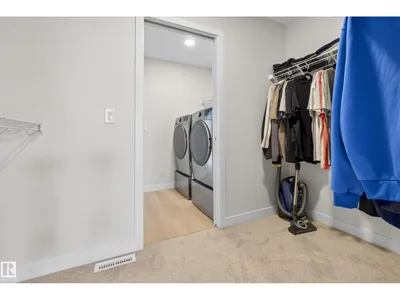
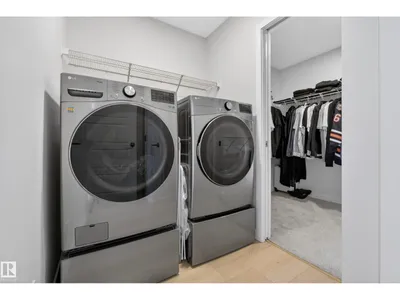
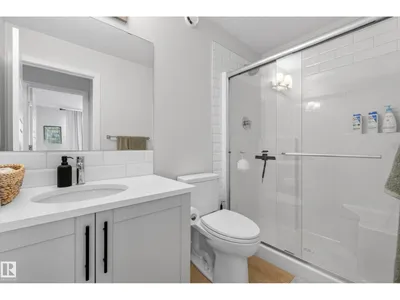
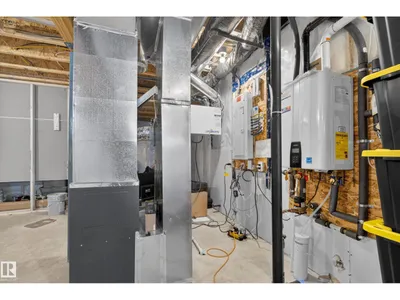
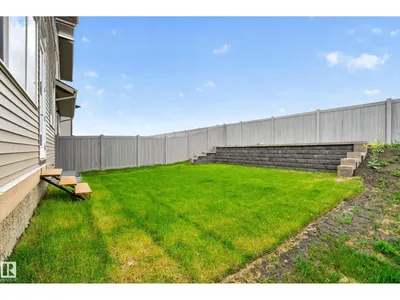
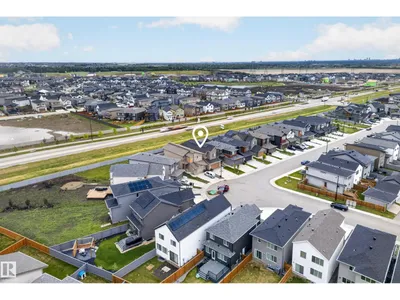
Exceptional 2,284 sqft home in River’s Edge offering refined upgrades, smart efficiency, and a prime growth location. Designed for modern living, this 3 bedroom, 2.5 bathroom home features a soaring open-to-below living area, upper bonus room, and a main floor flex space perfect for office or playroom. The kitchen impresses with full-height maple cabinetry, thick quartz counters, gas cooktop, built-in oven, upgraded lighting, and a cleverly positioned hidden walk-in pantry. Elevated basement ceilings provide added space and future potential. Upstairs, the primary retreat connects through a gorgeous spa-inspired ensuite bathroom, to the spacious walk-through closet that connects to the 2nd floor laundry room. Built for comfort and savings with triple pane windows, solar panels, tankless hot water, and high-efficiency furnace. Finished oversized garage with 8’ door, 220V power, hot/cold taps and drain. Fully landscaped, just steps to the future site for k-9 school, & minutes from future shops along 199 St.
Details
- Type
- House
- Bedrooms
- 3
- Bathrooms
- 3
- Living area
- 2,296 sq ft
- Year built
- 2024
- Neighbourhood
- River's Edge
- Heating
- Forced air
- Basement
- Unfinished, Full
Room dimensions
| Room | Level | Size |
|---|---|---|
| Living room | Main level | 4.81 × 4.13 meters |
| Dining room | Main level | |
| Kitchen | Main level | 5.33 × 6.41 meters |
| Den | Main level | 2.41 × 4.10 meters |
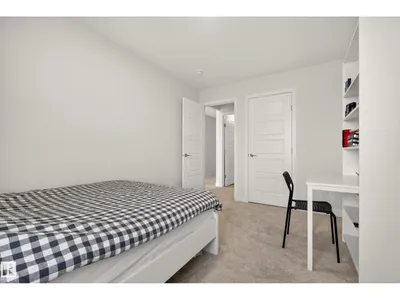
| Primary Bedroom | Upper Level | 4.32 × 5.99 meters |
| Bedroom 2 | Upper Level | 2.80 × 4.07 meters |
| Bedroom 3 | Upper Level | 2.83 × 4.07 meters |
| Bonus Room | Upper Level | 4.05 × 4.92 meters |
School zone
Schools this address is designated for
- Junior high
- S. Bruce Smith (Edmonton Public)
- High school
- Jasper Place (Edmonton Public)
- Catholic
- St. John XXIII (3.3 km), Mother Margaret Mary (5.1 km)
Public designations from Edmonton Public Schools attendance areas; Catholic schools shown are the nearest, as the Catholic board publishes no boundaries. Confirm with the school before relying on it.
Listing courtesy of Corey Sylvester, Real Broker. Data provided through the REALTOR.ca DDF® and deemed reliable but not guaranteed. Living area is as reported by the listing brokerage under the Residential Measurement Standard where it applies; verify before relying on it. View on REALTOR.ca.