
9251 91 ST NW
Bonnie Doon, Edmonton, T6C3N7
$389,900
ActiveMLS® E4503851, updated Sep 9, 2026


All 39 photos













About this home
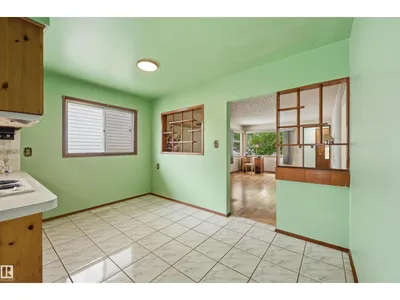
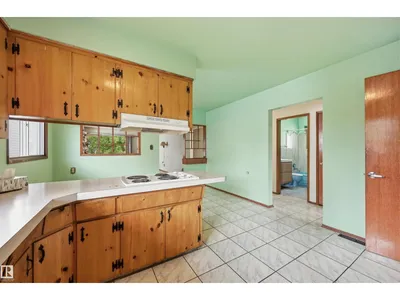
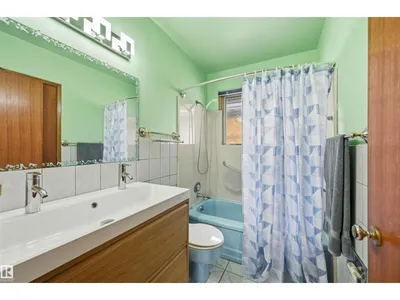
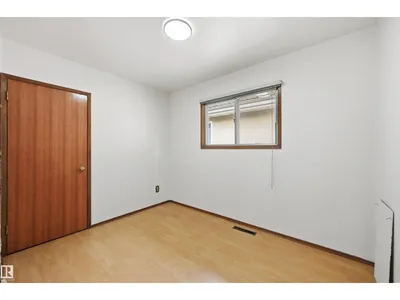
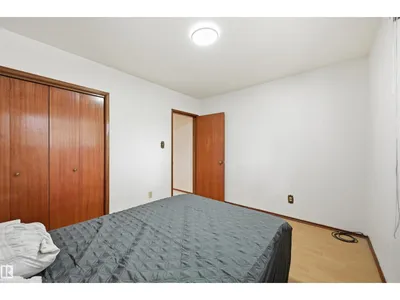
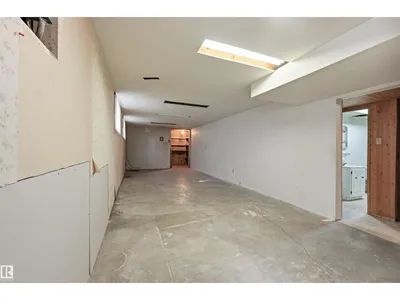
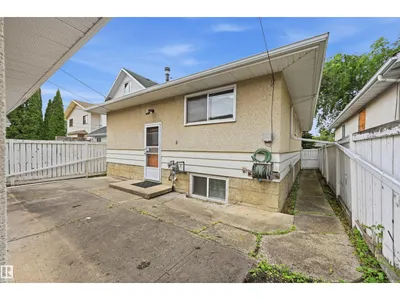
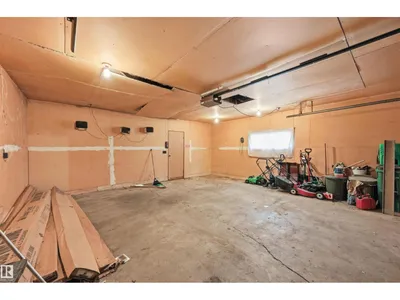
Wonderful home with potential, ideally located close to all amenities & downtown. Just blocks to Bonnie Doon Park, River Valley and shopping. A great opportunity to renovate with sweat equity and make your dream home in one of Edmonton’s most sought-after neighborhoods. The bright main floor offers a living room with hardwood flooring, and spacious kitchen with nook providing a perfect place to entertain friends and family. 3 bedrooms and a 4 piece bathroom. Basement has endless potential to renovate for additional living space including 2 bedrooms, 3 piece bath and a family room. A fantastic opportunity for first time buyers, or anyone looking for a house to make a home or infill potential! Complete with a large double detached garage and fully fenced back yard.
Details
- Type
- House
- Bedrooms
- 5
- Bathrooms
- 2
- Living area
- 1,091 sq ft
- Year built
- 1963
- Neighbourhood
- Bonnie Doon
- Heating
- Forced air
- Basement
- Partially finished, Full
Room dimensions
| Room | Level | Size |
|---|---|---|
| Living room | Main level | 5.85 × 3.78 meters |
| Dining room | Main level | 3.78 × 2.19 meters |
| Kitchen | Main level | 3.17 × 2.26 meters |
| Family room | Basement | 9.05 × 3.54 meters |
| Primary Bedroom | Main level | 3.44 × 2.93 meters |
| Bedroom 2 | Main level | 3.17 × 2.41 meters |
| Bedroom 3 | Main level | 3.44 × 3.11 meters |
| Bedroom 4 | Basement | 6.04 × 3.20 meters |
| Bedroom 5 | Basement | 3.20 × 3.11 meters |
School zone
Schools this address is designated for
- Elementary
- Rutherford (Edmonton Public)
- Junior high
- Kenilworth (Edmonton Public)
- High school
- McNally (Edmonton Public)
- Catholic
- J.H. Picard (2.7 km), CCAC City-Centre (2.4 km)
Public designations from Edmonton Public Schools attendance areas; Catholic schools shown are the nearest, as the Catholic board publishes no boundaries. Confirm with the school before relying on it.
Listing courtesy of Alan Gee, RE/MAX Excellence. Data provided through the REALTOR.ca DDF® and deemed reliable but not guaranteed. Living area is as reported by the listing brokerage under the Residential Measurement Standard where it applies; verify before relying on it. View on REALTOR.ca.