
#340 2436 GUARDIAN RD NW
Glastonbury, Edmonton, T5T2P5
$235,000
ActiveMLS® E4503841, updated Aug 31, 2026


All 28 photos










About this home
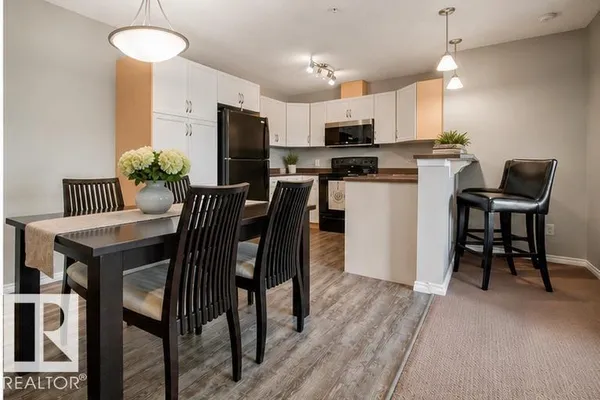
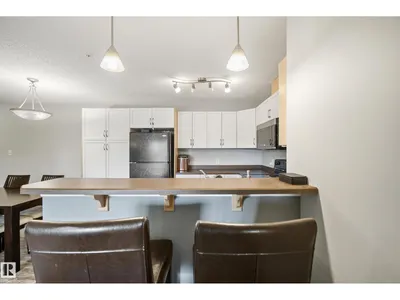
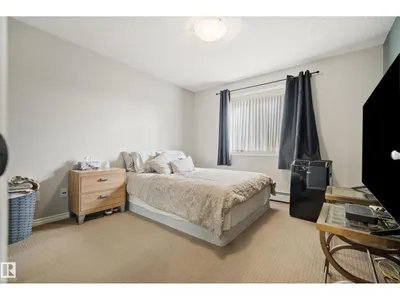
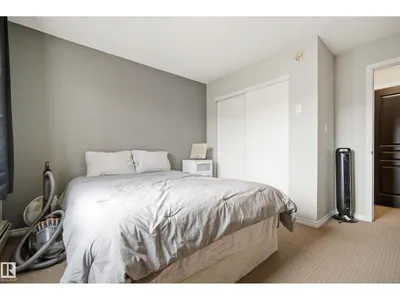
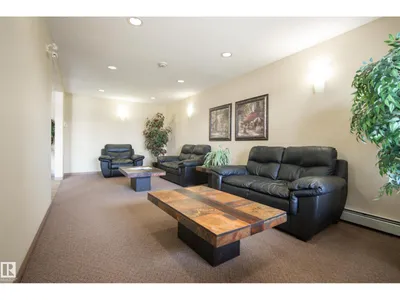
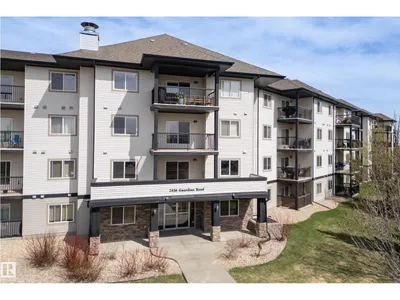
Welcome to The Leaf-love, a thoughtfully refreshed third-floor retreat in the heart of Glastonbury. This inviting 2-bedroom, 2-bathroom home pairs an open, functional layout with simple updates that make the space feel fresh and ready for what comes next. New flooring and paint carry throughout the home, while refreshed kitchen cabinetry gives the heart of the space a clean new look, with plenty of room for morning coffee, weeknight dinners and evenings spent around the table. The generous primary bedroom features a walk-through closet and private ensuite, while the second bedroom and full bathroom offer flexibility for guests, family or a home office. Titled underground parking and cage storage add everyday convenience, while the building’s social and games room and exercise room extend your living space beyond the unit itself. Set within walking distance of everyday amenities and just minutes from Costco, GoodLife Fitness, River Cree Resort & Casino, major roadways and nearby trails.
Details
- Type
- Apartment
- Bedrooms
- 2
- Bathrooms
- 2
- Living area
- 853 sq ft
- Year built
- 2005
- Neighbourhood
- Glastonbury
- Parking
- 1
- Heating
- Baseboard heaters
- Basement
- None
- Condo fee
- $413 Monthly
Room dimensions
| Room | Level | Size |
|---|---|---|
| Living room | Main level | 4.86 × 4.35 meters |
| Dining room | Main level | 3.30 × 2.67 meters |
| Kitchen | Main level | 2.46 × 2.62 meters |
| Primary Bedroom | Main level | 3.40 × 3.41 meters |
| Bedroom 2 | Main level | 3.38 × 3.73 meters |
School zone
Schools this address is designated for
- Elementary
- Kim Hung (Edmonton Public)
- Junior high
- Kim Hung (Edmonton Public)
- High school
- Jasper Place (Edmonton Public)
- Catholic
- Bishop David Motiuk (2.2 km), St. Oscar Romero (2.9 km)
Public designations from Edmonton Public Schools attendance areas; Catholic schools shown are the nearest, as the Catholic board publishes no boundaries. Confirm with the school before relying on it.
Listing courtesy of Sanshira Riep, RE/MAX Professionals. Data provided through the REALTOR.ca DDF® and deemed reliable but not guaranteed. Living area is as reported by the listing brokerage under the Residential Measurement Standard where it applies; verify before relying on it. View on REALTOR.ca.