
11335 167B Ave NW NW
Canossa, Edmonton, T5X6G8
$450,000
ActiveMLS® E4503838, updated Oct 18, 2026


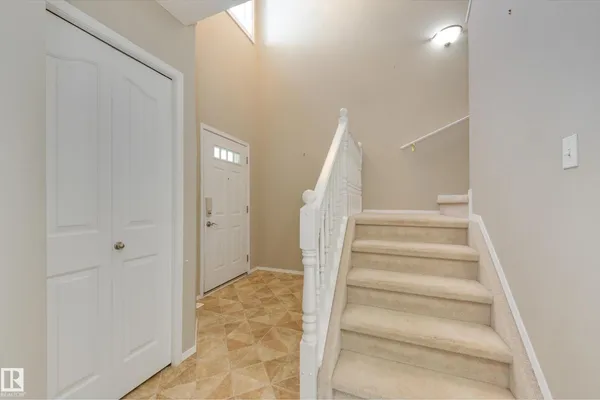
All 37 photos

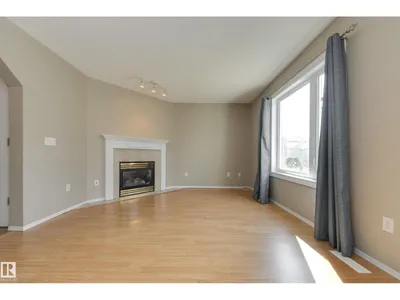

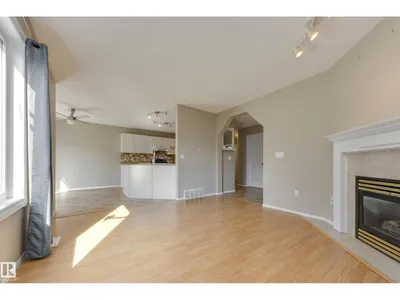

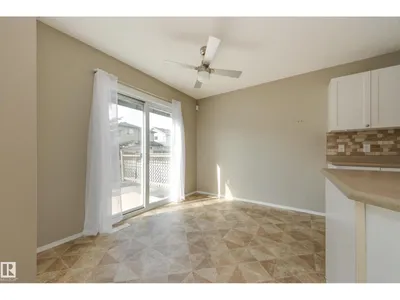






About this home
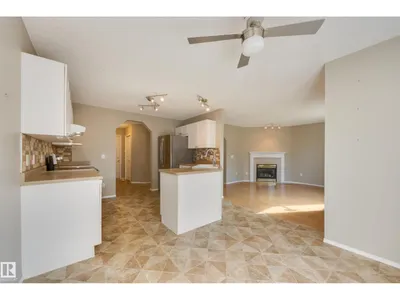
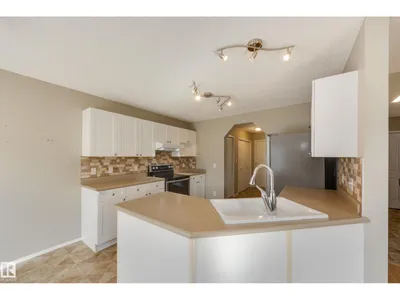
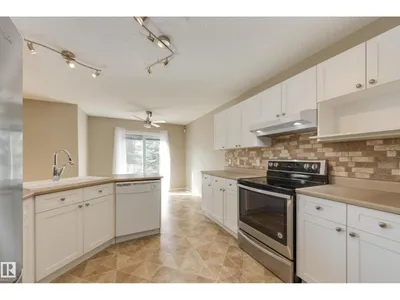
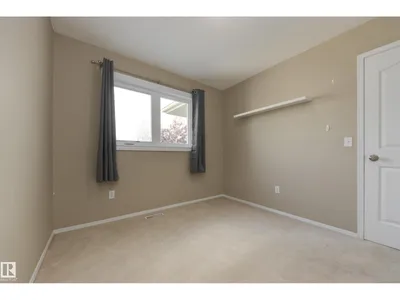
Welcome to this beautiful 2-storey double attached garage property nestled in the highly sought-after, family friendly neighborhood of Canossa. Conveniently located close to schools, shopping, and the Anthony Henday. The main floor features a bright open-concept layout with a vaulted ceiling and spacious living area flowing into the kitchen and dining space. Perfect for everyday living and entertaining. A convenient half bath, main floor laundry, and access to the double attached garage complete the main level. Upstairs you will find 3 comfortable sized bedrooms, each bedroom features large windows that bring in an abundance of natural sunlight, including a primary bedroom complete with a spacious walk-in closet and a 4 piece ensuite with larger windows offering plenty of space to unwind. The unfinished basement offers excellent potential to create additional living space, a home office, gym or recreation area to suit your families needs.
Details
- Type
- House
- Bedrooms
- 3
- Bathrooms
- 3
- Living area
- 1,461 sq ft
- Year built
- 2003
- Neighbourhood
- Canossa
- Parking
- 4
- Heating
- Forced air
- Basement
- Unfinished, Full
Room dimensions
| Room | Level | Size |
|---|---|---|
| Living room | Main level | 4.19 × 3.63 meters |
| Dining room | Main level | 3.43 × 2.48 meters |
| Kitchen | Main level | 3.39 × 2.86 meters |
| Family room | Main level | 4.18 × 3.36 meters |
| Primary Bedroom | Upper Level | 4.65 × 3.68 meters |
| Bedroom 2 | Upper Level | 2.84 × 3.09 meters |
| Bedroom 3 | Upper Level | 2.79 × 3.02 meters |
School zone
Schools this address is designated for
- Elementary
- Baturyn (Edmonton Public)
- Junior high
- Mary Butterworth (Edmonton Public)
- High school
- Queen Elizabeth (Edmonton Public)
- Catholic
- St. Lucy (0.9 km), Cardinal Leger (3.9 km), Archbishop O'Leary (5.1 km)
Public designations from Edmonton Public Schools attendance areas; Catholic schools shown are the nearest, as the Catholic board publishes no boundaries. Confirm with the school before relying on it.
Listing courtesy of Jill Terheide, Schmidt Realty Group Inc. Data provided through the REALTOR.ca DDF® and deemed reliable but not guaranteed. Living area is as reported by the listing brokerage under the Residential Measurement Standard where it applies; verify before relying on it. View on REALTOR.ca.