
#101 911 RABBIT HILL RD NW
Falconer Heights, Edmonton, T6R2S7
$229,900
ActiveMLS® E4503830, updated Oct 7, 2026


All 36 photos











About this home
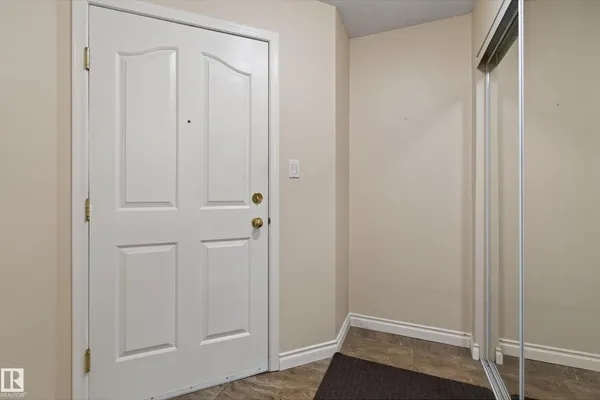
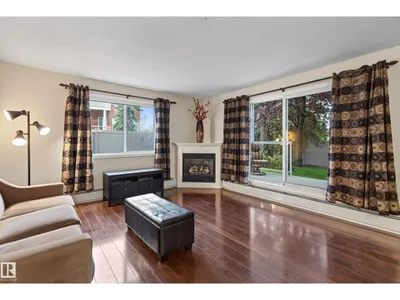
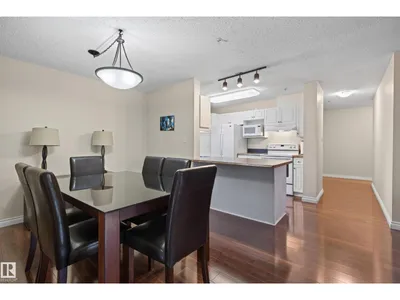
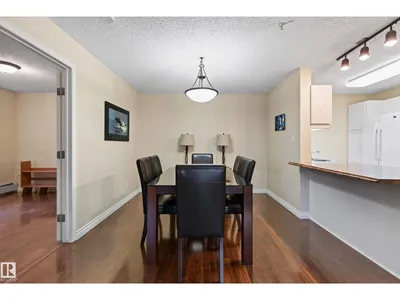
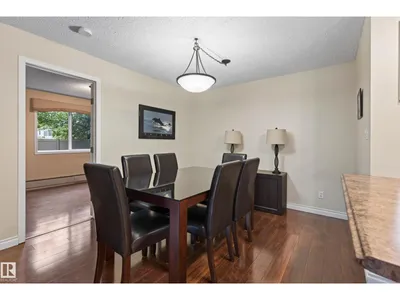
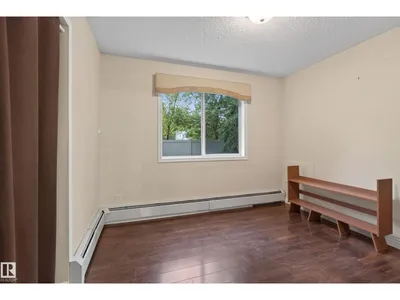
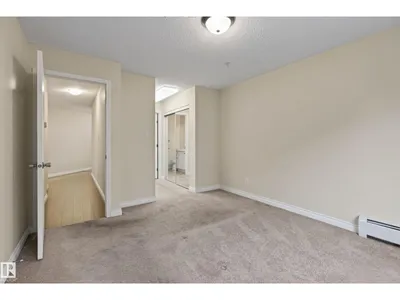
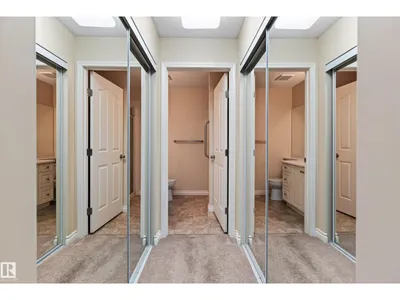
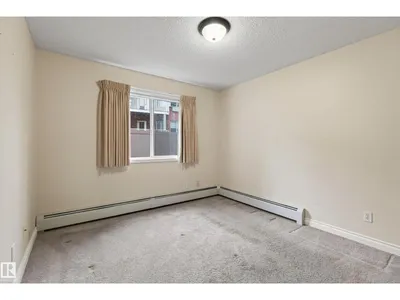
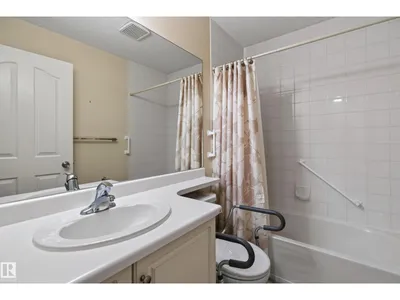
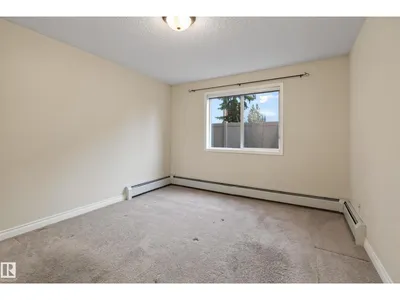
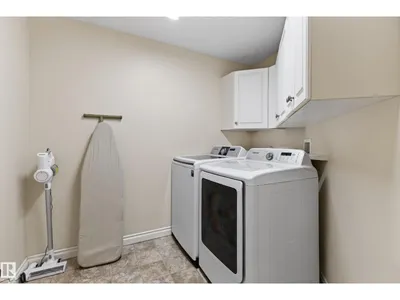
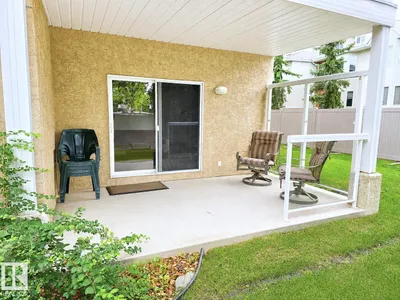
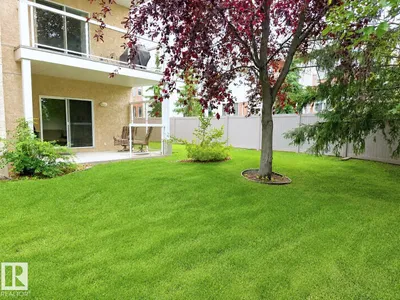
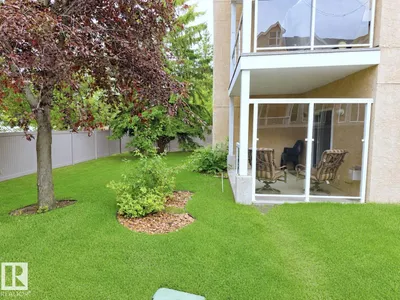
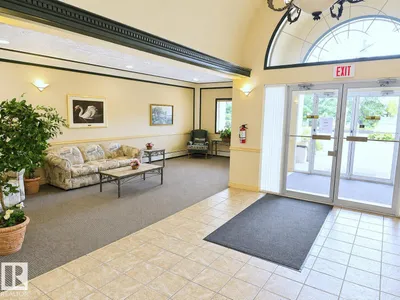
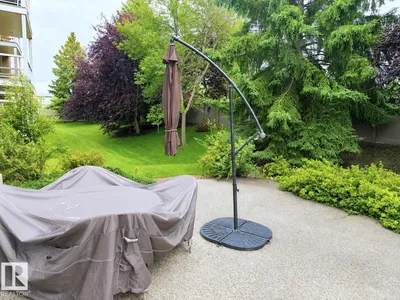
Riverbend Grande! Set in an unbeatable location next to Riverbend Square, this beautifully kept 1249 sqft corner unit delivers an impressive combination of space, comfort & convenience. The well designed floor plan features 3 beds & 2 baths including a generous primary with dual mirrored closets & 3pc ensuite. The bright kitchen offers white cabinetry, abundant storage & a breakfast bar that flows into the spacious dining area. Relax in the living room with a corner gas fireplace or step outside to the covered patio with natural gas hookup. 2 additional bedrooms, 4pc bath & in suite laundry complete the home. A titled heated underground parking stall with storage cage is also included & ideally positioned next to the stairway. Enjoy a quiet, well managed, pet friendly building with no age restrictions featuring a library, social room with kitchen & outdoor patio. With shopping, groceries, restaurants, transit & golf just steps away, this immaculate unit offers easy living in the heart of Riverbend.
Details
- Type
- Apartment
- Bedrooms
- 3
- Bathrooms
- 2
- Living area
- 1,249 sq ft
- Year built
- 1998
- Neighbourhood
- Falconer Heights
- Heating
- Baseboard heaters
- Basement
- None
- Condo fee
- $702 Monthly
Room dimensions
| Room | Level | Size |
|---|---|---|
| Living room | Main level | 5.17 × 4.14 meters |
| Dining room | Main level | 3.09 × 3.03 meters |
| Kitchen | Main level | 3.03 × 2.43 meters |
| Primary Bedroom | Main level | 4.01 × 3.39 meters |
| Bedroom 2 | Main level | 4.01 × 3.16 meters |
| Bedroom 3 | Main level | 3.17 × 2.93 meters |
School zone
Schools this address is designated for
- Elementary
- Earl Buxton (Edmonton Public)
- Junior high
- Riverbend (Edmonton Public)
- Catholic
- St. Mary (0.7 km), Archbishop Joseph MacNeil (1.4 km), Mother Margaret Mary (1.4 km)
Public designations from Edmonton Public Schools attendance areas; Catholic schools shown are the nearest, as the Catholic board publishes no boundaries. Confirm with the school before relying on it.
Listing courtesy of Christopher Hampson, RE/MAX Excellence. Data provided through the REALTOR.ca DDF® and deemed reliable but not guaranteed. Living area is as reported by the listing brokerage under the Residential Measurement Standard where it applies; verify before relying on it. View on REALTOR.ca.