
11139 62 AV NW
Parkallen (Edmonton), Edmonton, T6H1N3
$564,900
ActiveMLS® E4503824, updated Sep 15, 2026


All 70 photos



















About this home
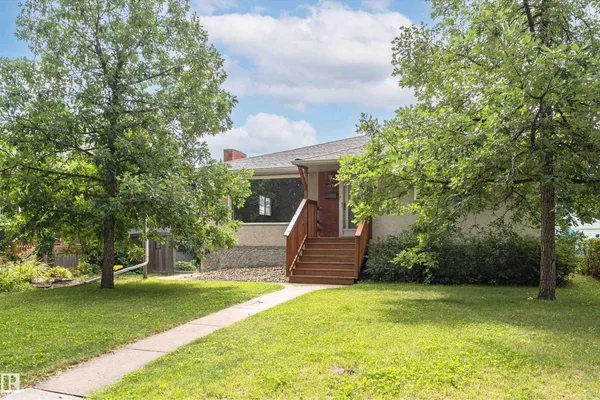
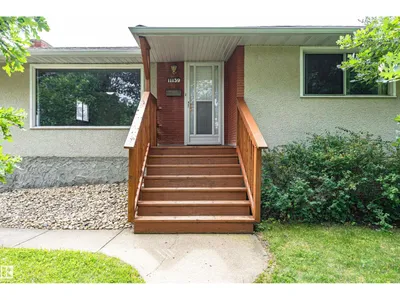
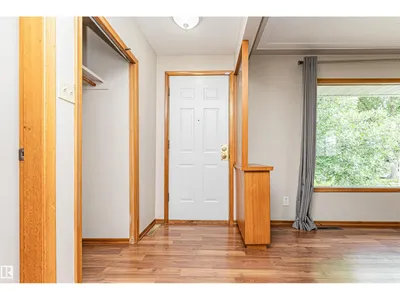
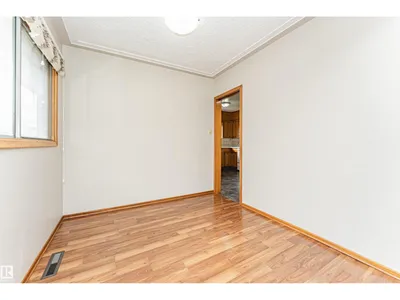
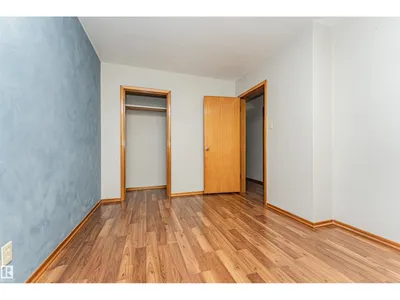
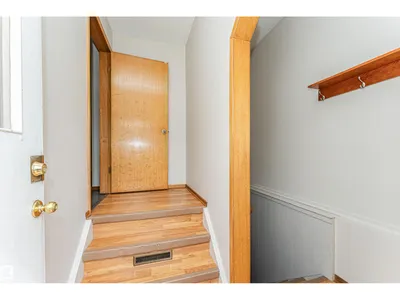
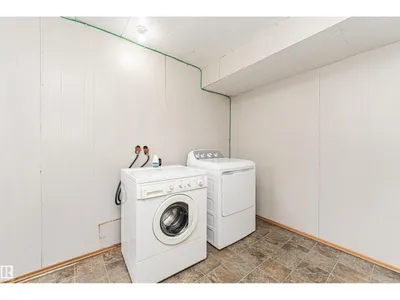
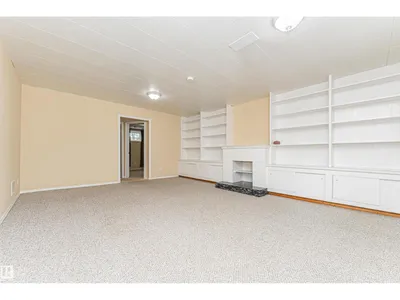
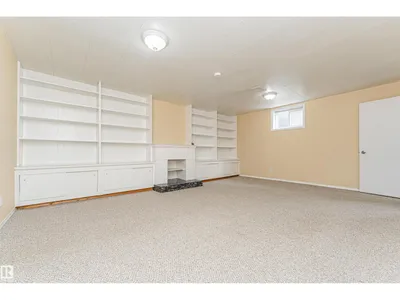
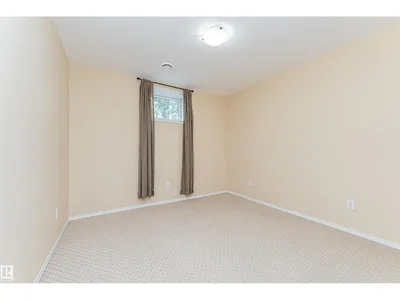
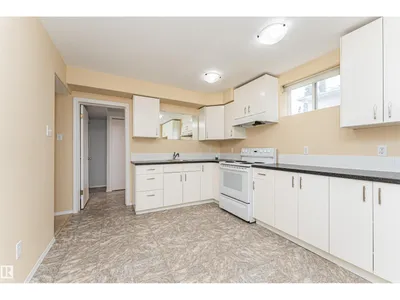
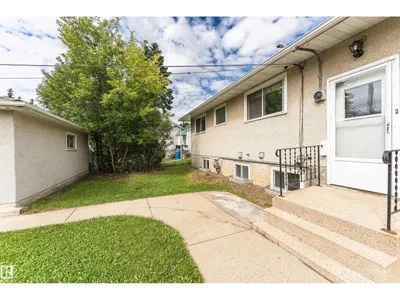
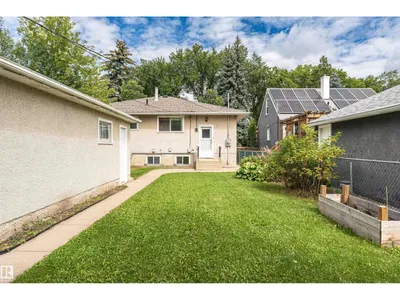
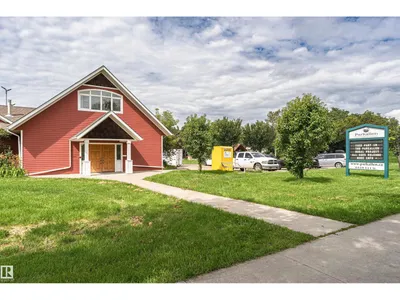
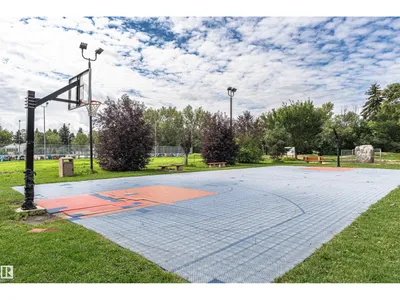
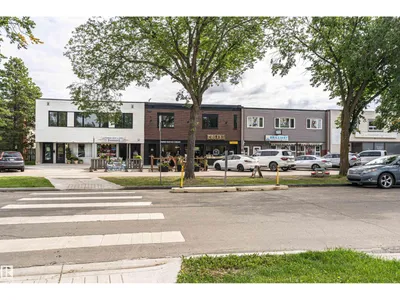
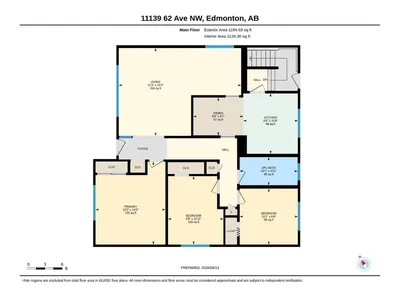
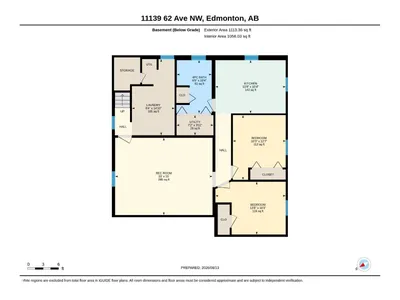
Investment opportunity in Parkallen! Welcome to this stunning close to 1,200 sq. ft. 3+2 bedroom bungalow, perfectly placed on a tree-lined block. The main floor boasts a classic design featuring three bedrooms, a full bath, an L-shaped living room, & dining area, complemented by a spacious kitchen tucked away at the rear. The basement has a separate entrance which leads to a generous living space, including a second kitchen, 2 additional bedrooms, & another full bathroom. Double detached garage. The property has undergone extensive upgrades over the recent years, including shingles (house & garage), eaves, furnace, HWT, 150A electrical system, insulation, and more. Situated within close proximity to schools, shopping centers, public transportation, and prominent landmarks such as Whyte Ave, the University of Alberta, U of A hospital. Don’t miss your opportunity to own a property in one of Edmonton’s most desirable communities!
Details
- Type
- House
- Bedrooms
- 5
- Bathrooms
- 2
- Living area
- 1,185 sq ft
- Year built
- 1958
- Neighbourhood
- Parkallen (Edmonton)
- Heating
- Forced air
- Basement
- Finished, Full
Room dimensions
| Room | Level | Size |
|---|---|---|
| Living room | Main level | 4.66 × 6.50 meters |
| Dining room | Main level | 2.01 × 2.65 meters |
| Kitchen | Main level | 3.20 × 2.90 meters |
| Family room | Basement | 5.78 × 4.58 meters |
| Primary Bedroom | Main level | 4.40 × 3.71 meters |
| Bedroom 2 | Main level | 3.63 × 2.94 meters |
| Bedroom 3 | Main level | 3.09 × 2.97 meters |
| Bedroom 4 | Basement | 4.17 × 3.13 meters |
| Bedroom 5 | Basement | 3.84 × 3.13 meters |
| Breakfast | Main level | 2.22 × 2.00 meters |
| Second Kitchen | Basement | 4.17 × 3.16 meters |
| Laundry room | Basement | 4.52 × 2.53 meters |
| Utility room | Basement | 2.18 × 1.19 meters |
School zone
Schools this address is designated for
- Elementary
- Parkallen (Edmonton Public)
- High school
- Strathcona (Edmonton Public)
- Catholic
- St. Martin (1.1 km), Louis St. Laurent (2.1 km)
Public designations from Edmonton Public Schools attendance areas; Catholic schools shown are the nearest, as the Catholic board publishes no boundaries. Confirm with the school before relying on it.
Listing courtesy of Anna Trojanowicz, Century 21 All Stars Realty Ltd. Data provided through the REALTOR.ca DDF® and deemed reliable but not guaranteed. Living area is as reported by the listing brokerage under the Residential Measurement Standard where it applies; verify before relying on it. View on REALTOR.ca.