
11420 46 AV NW
Malmo Plains, Edmonton, T6H0A5
$529,000
ActiveMLS® E4503807, updated Oct 18, 2026

All 32 photos






About this home
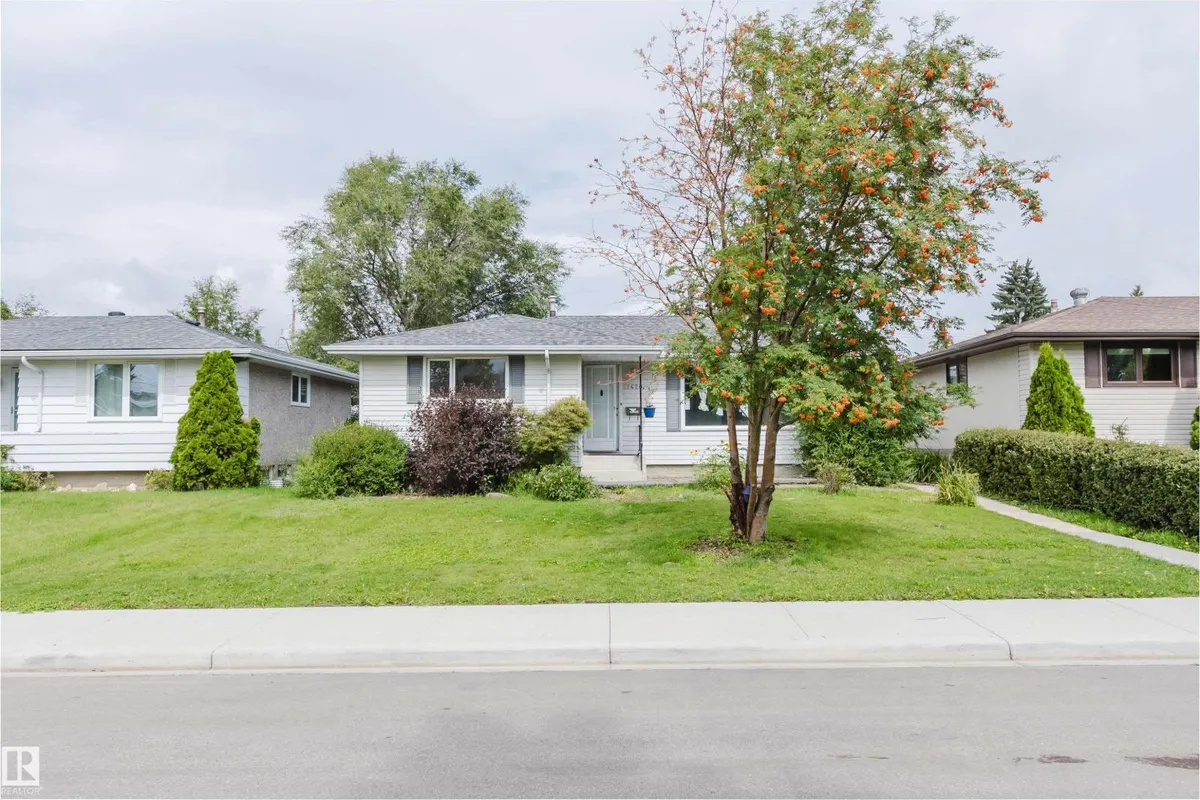
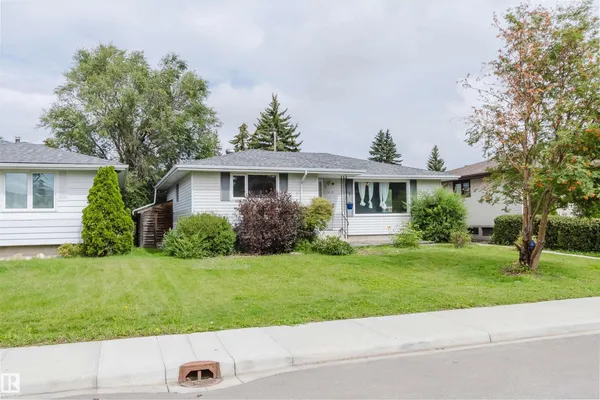
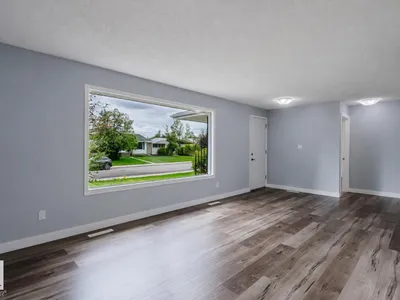
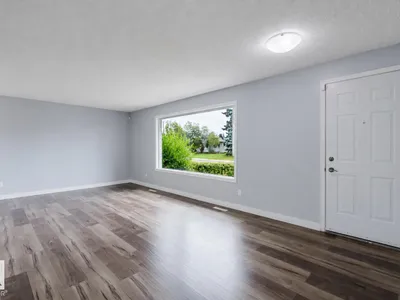
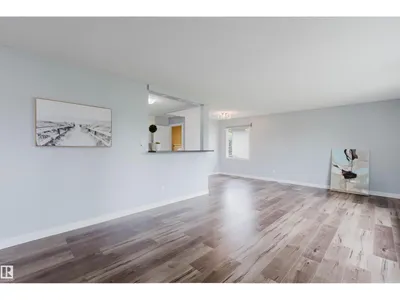
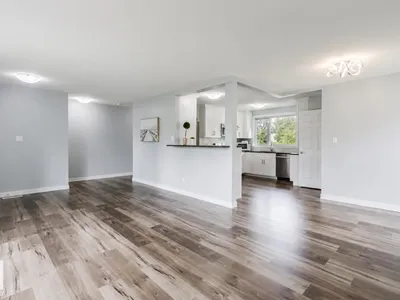
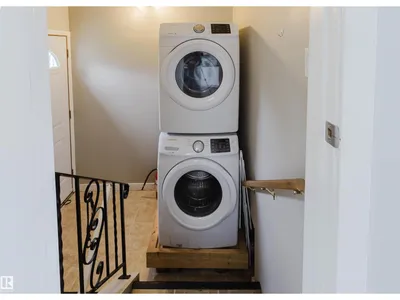
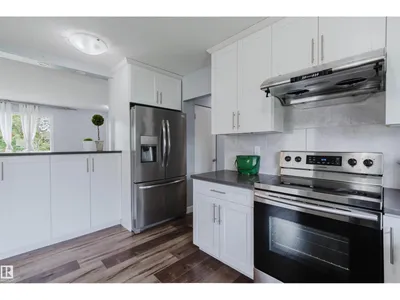
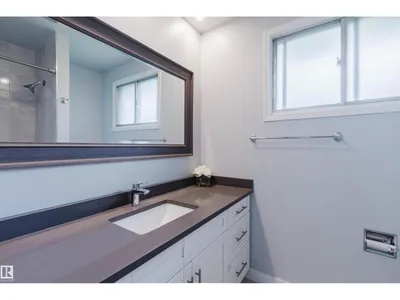
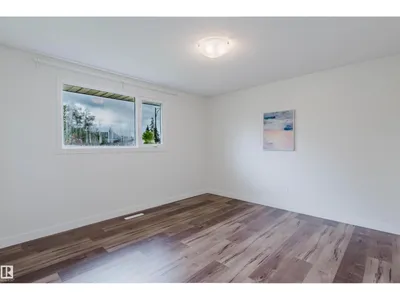
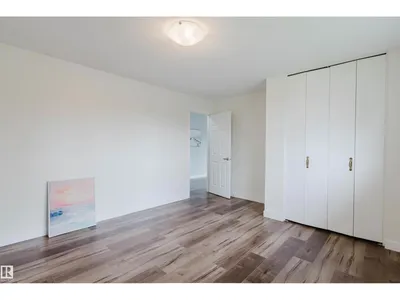
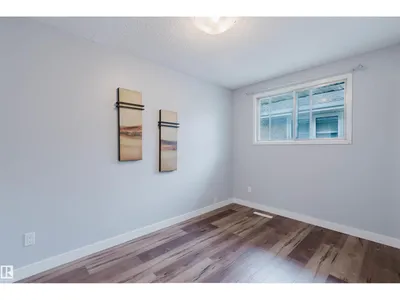
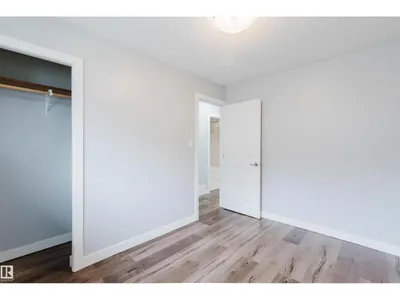
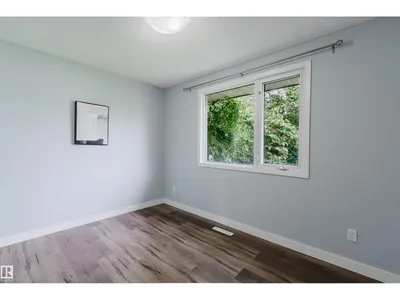
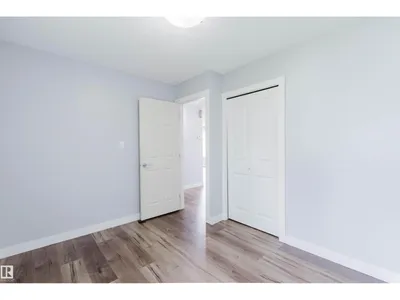
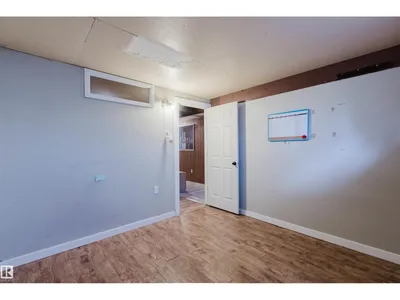
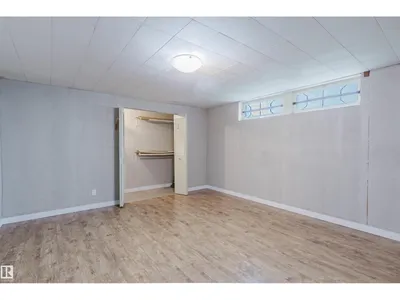
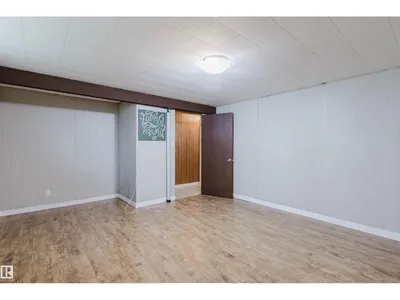
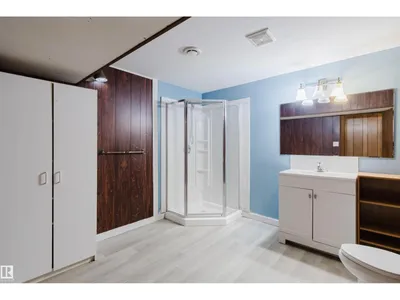
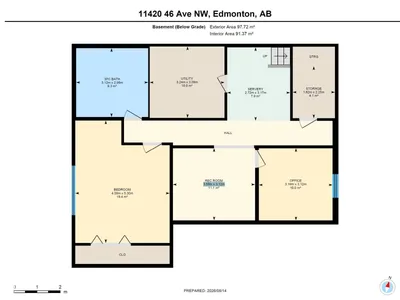
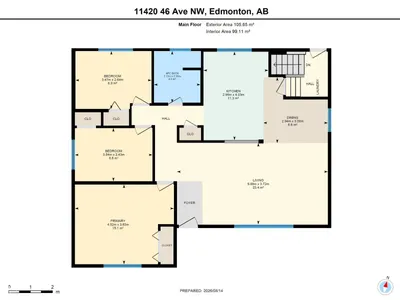
Prime Southgate location! This renovated Malmo Plains bungalow sits on a quiet street, just steps from Southgate Centre and the LRT. With over 1,160 sq. ft., it offers 3+2 bedrooms, 2 full bathrooms, and a fully finished basement with a separate entrance. The main floor features new flooring, a renovated kitchen, three bedrooms, and a full bathroom. The bright, open-concept living room overlooks the south-facing yard. The lower level includes two additional bedrooms, a 3-piece bathroom, and separate laundry. Enjoy a large private backyard and a newer 17' x 17' double detached garage. Conveniently located near schools, shopping, and public transit, with easy access to major routes and amenities.
Details
- Type
- House
- Bedrooms
- 5
- Bathrooms
- 2
- Living area
- 1,137 sq ft
- Year built
- 1965
- Neighbourhood
- Malmo Plains
- Heating
- Forced air
- Basement
- Finished, Full
Room dimensions
| Room | Level | Size |
|---|---|---|
| Living room | Main level | 6.88 × 3.72 meters |
| Dining room | Main level | 2.94 × 3.00 meters |
| Kitchen | Main level | 2.96 × 4.03 meters |
| Primary Bedroom | Main level | 4.52 × 3.63 meters |
| Bedroom 2 | Main level | 3.54 × 2.43 meters |
| Bedroom 3 | Main level | 3.47 × 2.64 meters |
| Bedroom 4 | Basement | 4.08 × 5.30 meters |
| Bedroom 5 | Basement | 3.19 × 3.12 meters |
| Utility room | Basement | 3.24 × 3.09 meters |
| Recreation room | Basement | 3.56 × 3.12 meters |
School zone
Schools this address is designated for
- Elementary
- Lendrum (Edmonton Public)
- Junior high
- Avalon (Edmonton Public)
- High school
- Harry Ainlay (Edmonton Public)
- Catholic
- St. Martin (0.6 km), Louis St. Laurent (0.6 km)
Public designations from Edmonton Public Schools attendance areas; Catholic schools shown are the nearest, as the Catholic board publishes no boundaries. Confirm with the school before relying on it.
Listing courtesy of Fan Yang, Mozaic Realty Group. Data provided through the REALTOR.ca DDF® and deemed reliable but not guaranteed. Living area is as reported by the listing brokerage under the Residential Measurement Standard where it applies; verify before relying on it. View on REALTOR.ca.