
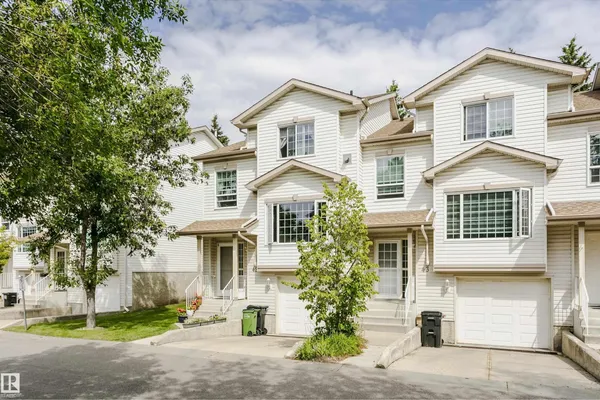
#42 9630 176 ST NW
Terra Losa, Edmonton, T5T6E1
$315,800
ActiveMLS® E4503804, updated Oct 15, 2026


All 72 photos























About this home
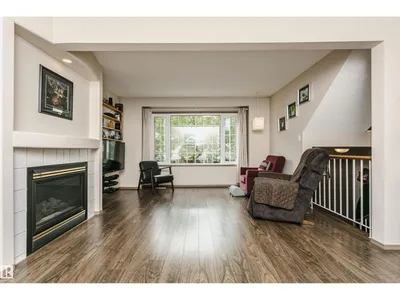
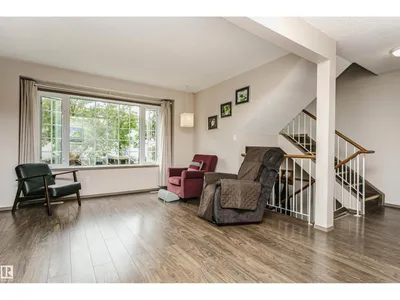
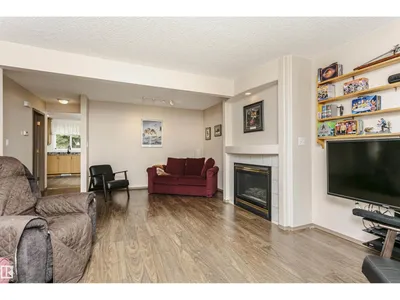
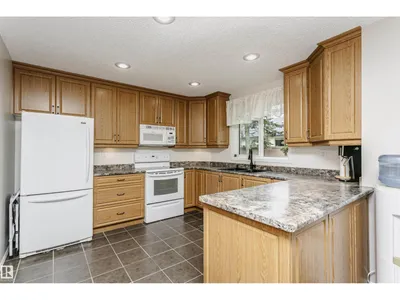
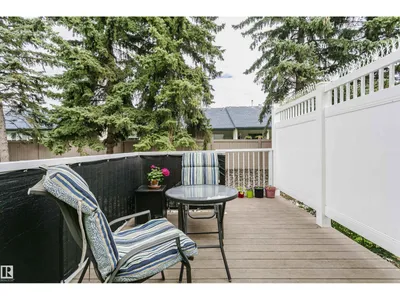
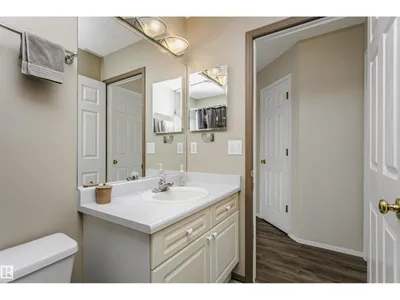
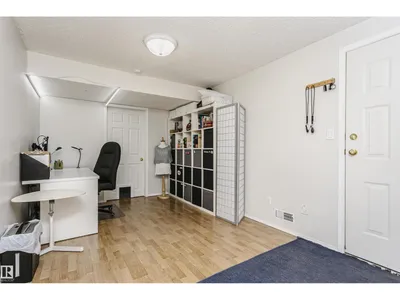
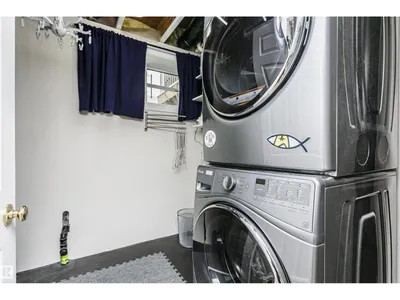
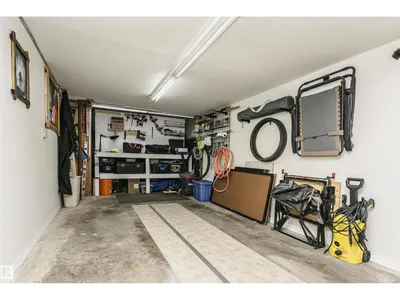
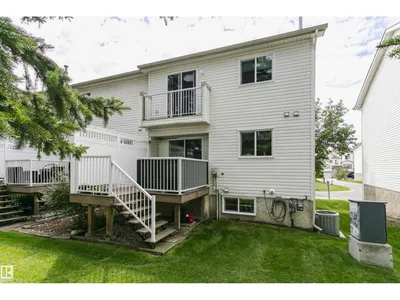
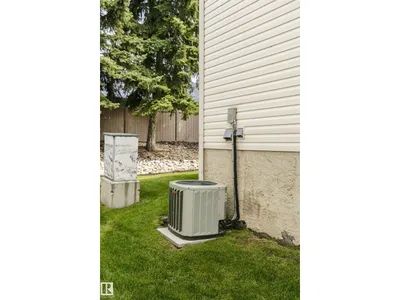
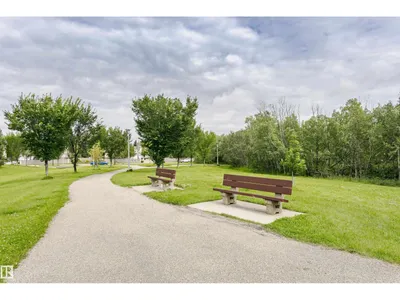
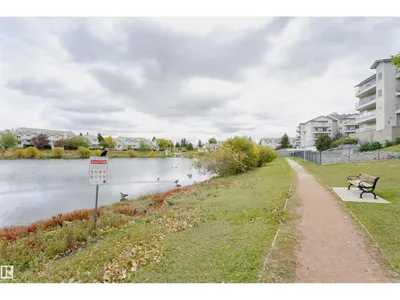
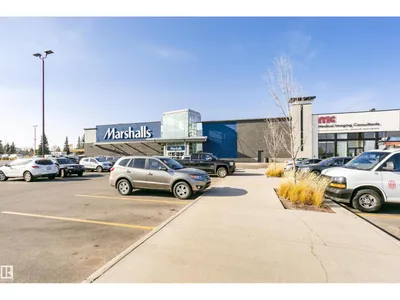
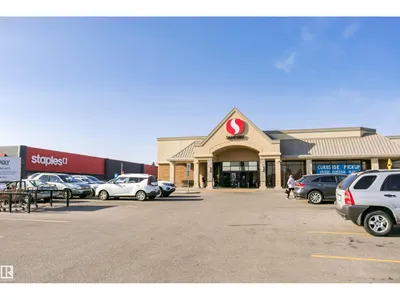
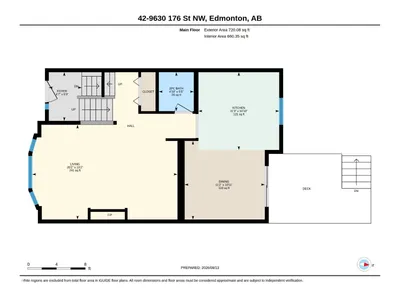
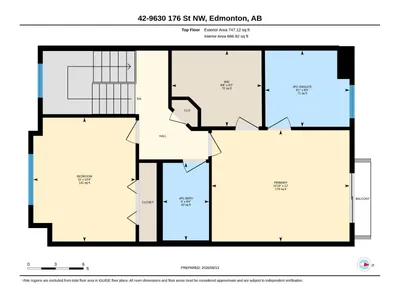
GREAT LOCATION!!! Fantastic, over 1,600 sq. ft. of living space. end-unit townhouse located in a quiet spot in Terra Losa. The main floor has a large open concept, bright living room, with gas fireplace & large window. The kitchen is well designed with a peninsula island & a cozy dining room w/ patio doors leading you to a good-sized deck w/ stairs down to the private, treed backyard. A 1/2 bath completes the main floor. Upstairs you find the primary bedroom, which can easily fit a king size bed, a spacious walk in closet, 3-pc ensuite & a private balcony overlooking the yard. There are also sizable 2nd bedroom & 4-pc bath. The basement is fully finished, perfect for an office or an exercise room. It also has a large storage/utility room & access to the tandem attached garage. Laminate & tile flooring, AC, new windows (2022). Great, well maintained complex. This condo has it all! Located close to all amenities including shopping, restaurants, hospital & has an ultra-quick access to all major freeways.
Details
- Type
- Row / Townhouse
- Bedrooms
- 2
- Bathrooms
- 3
- Living area
- 1,347 sq ft
- Year built
- 1996
- Neighbourhood
- Terra Losa
- Heating
- Forced air
- Basement
- Finished, Full
- Condo fee
- $406 Monthly
Room dimensions
| Room | Level | Size |
|---|---|---|
| Living room | Main level | 4.01 × 6.15 meters |
| Dining room | Main level | 3.33 × 3.40 meters |
| Kitchen | Main level | 3.30 × 3.42 meters |
| Primary Bedroom | Upper Level | 3.66 × 4.53 meters |
| Bedroom 2 | Upper Level | 4.07 × 3.36 meters |
| Office | Basement | 2.86 × 4.50 meters |
| Utility room | Basement | 2.85 × 2.12 meters |
School zone
Schools this address is designated for
- High school
- Jasper Place (Edmonton Public)
- Catholic
- St. Benedict (0.7 km), St. Thomas More (1.5 km), St. Francis Xavier (1.7 km)
Public designations from Edmonton Public Schools attendance areas; Catholic schools shown are the nearest, as the Catholic board publishes no boundaries. Confirm with the school before relying on it.
Listing courtesy of Anna Trojanowicz, Century 21 All Stars Realty Ltd. Data provided through the REALTOR.ca DDF® and deemed reliable but not guaranteed. Living area is as reported by the listing brokerage under the Residential Measurement Standard where it applies; verify before relying on it. View on REALTOR.ca.