
#4 5102 30 AV
Place Chaleureuse, Beaumont, T3M1V9
$289,900
ActiveMLS® E4503778, updated Sep 28, 2026


All 23 photos







About this home
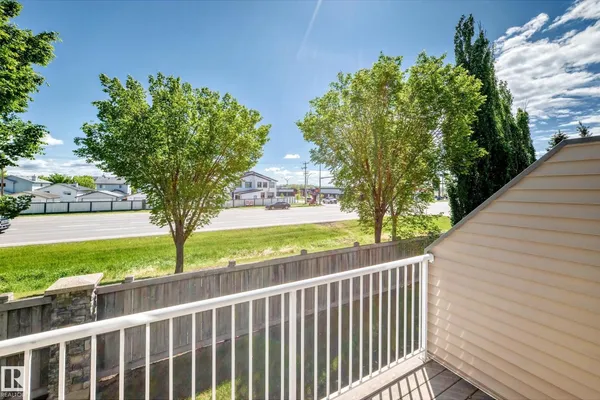
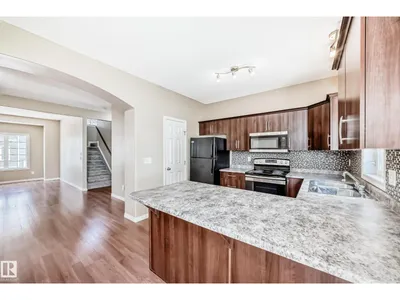
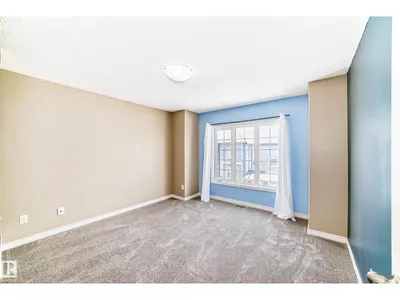
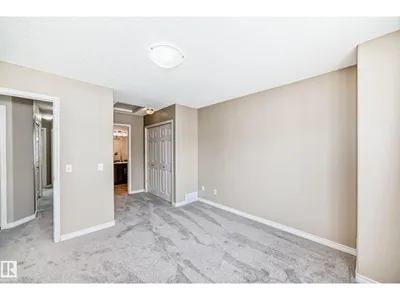
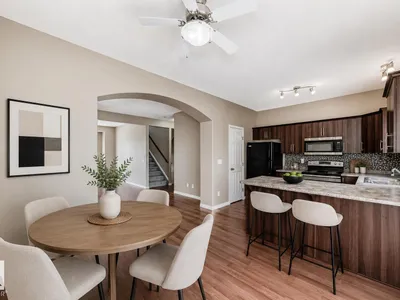
This 1,420 sq. ft. fully finished townhouse offers the perfect blend of comfort, style, and convenience.The upper level features a spacious primary retreat complete with a walk-in closet and private 3-piece ensuite, along with two additional generously sized bedrooms, a 4-piece main bathroom, and convenient upper-floor laundry.The bright and functional kitchen includes an eating area and patio doors leading to the deck, complete with a gas line for your BBQ—perfect for summer entertaining. The massive living room is the ideal gathering space, highlighted by a three-sided gas fireplace that adds warmth and character. Recent updates include all new paint, new carpet, and several new light fixtures, making this home move-in ready. Additional features include a single tandem garage, visitor parking, and the peace of mind that comes with living in a well-managed complex. Ideally located close to restaurants, shopping, schools, and amenities. YEG and Costco just a short drive.Some photos are virtually staged.
Details
- Type
- Row / Townhouse
- Bedrooms
- 3
- Bathrooms
- 3
- Living area
- 1,429 sq ft
- Year built
- 2006
- Neighbourhood
- Place Chaleureuse
- Parking
- 3
- Heating
- Forced air
- Basement
- Other, See Remarks, See Remarks
- Condo fee
- $392 Monthly
Room dimensions
| Room | Level | Size |
|---|---|---|
| Living room | Main level | 7.09 × 4.03 meters |
| Dining room | Main level | 3.18 × 2.80 meters |
| Kitchen | Main level | 3.18 × 3.02 meters |
| Primary Bedroom | Upper Level | 3.62 × 3.70 meters |
| Bedroom 2 | Upper Level | 3.74 × 2.80 meters |
| Bedroom 3 | Upper Level | 3.62 × 2.90 meters |
| Laundry room | Upper Level | |
| Utility room | Lower level | 2.22 × 1.85 meters |
Listing courtesy of Cindy Jackson, MaxWell Challenge Realty. Data provided through the REALTOR.ca DDF® and deemed reliable but not guaranteed. Living area is as reported by the listing brokerage under the Residential Measurement Standard where it applies; verify before relying on it. View on REALTOR.ca.