
#317 5005 165 AV NW NW
Hollick-Kenyon, Edmonton, T5Y0L8
$164,900
ActiveMLS® E4503770, updated Oct 3, 2026


All 26 photos









About this home
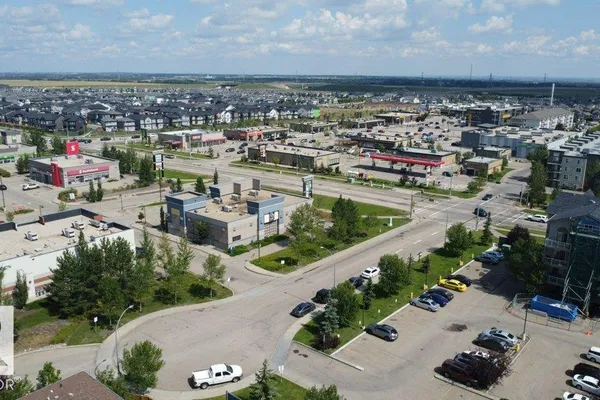
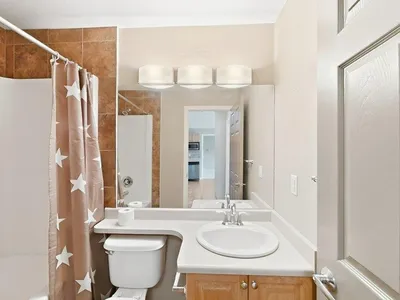
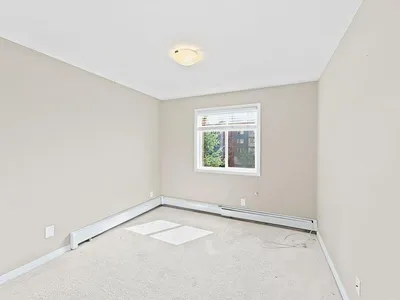
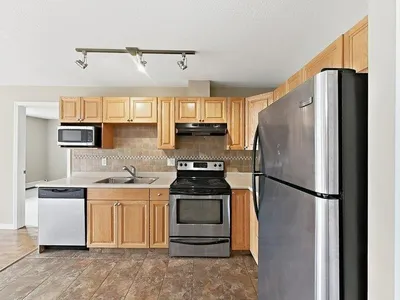
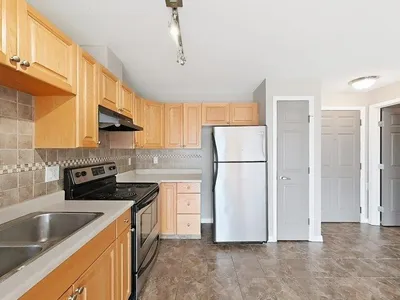
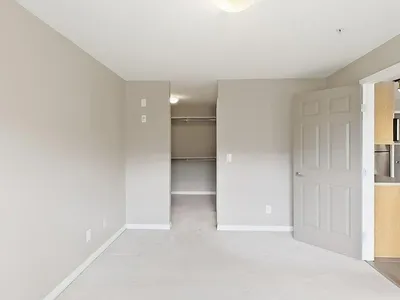
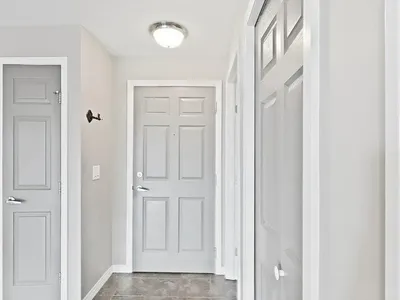
Welcome to this bright and spacious 2-bedroom, 2-bathroom open-concept condo in Hollick Kenyon Pointe! Designed with one of the building’s most generous layouts, this home offers fantastic room to spread out and a seamless daily flow. The front entrance provides great storage space and opens into a sunlit kitchen complete with classic oak cabinetry, durable tile flooring, and plenty of counter space. The adjacent living room features easy-care laminate flooring and leads directly out to your private balcony. The primary suite comes featuring a walk-through closet and its own private ensuite, while the generous second bedroom is ideally placed next to the second full 4-piece bathroom. Complete with in-suite laundry, an assigned parking stall, and access to the building's exercise facility. Unbeatable location just steps from local shopping, parks, public transit, and fast access to Anthony Henday Drive!
Details
- Type
- Apartment
- Bedrooms
- 2
- Bathrooms
- 2
- Living area
- 809 sq ft
- Year built
- 2008
- Neighbourhood
- Hollick-Kenyon
- Heating
- See remarks
- Basement
- None
- Condo fee
- $413 Monthly
Room dimensions
| Room | Level | Size |
|---|---|---|
| Living room | Main level | 7.40 × 5.00 meters |
| Kitchen | Main level | 12.50 × 11.40 meters |
| Primary Bedroom | Main level | 14.00 × 10.30 meters |
| Bedroom 2 | Main level | 12.50 × 9.70 meters |
School zone
Schools this address is designated for
- Elementary
- Dr. Donald Massey (Edmonton Public)
- Junior high
- Dr. Donald Massey (Edmonton Public)
- High school
- M.E. LaZerte (Edmonton Public)
- Catholic
- Christ the King (1.0 km), CCAC-Clareview (2.8 km)
Public designations from Edmonton Public Schools attendance areas; Catholic schools shown are the nearest, as the Catholic board publishes no boundaries. Confirm with the school before relying on it.
Listing courtesy of . Joga Singh, Nationwide Realty Corp. Data provided through the REALTOR.ca DDF® and deemed reliable but not guaranteed. Living area is as reported by the listing brokerage under the Residential Measurement Standard where it applies; verify before relying on it. View on REALTOR.ca.