
#2309 7343 SOUTH TERWILLEGAR DR NW
South Terwillegar, Edmonton, T6R0M2
$209,800
ActiveMLS® E4503745, updated Oct 15, 2026


All 31 photos






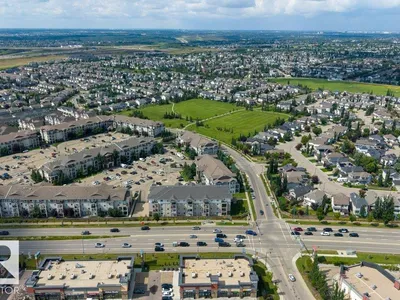


About this home
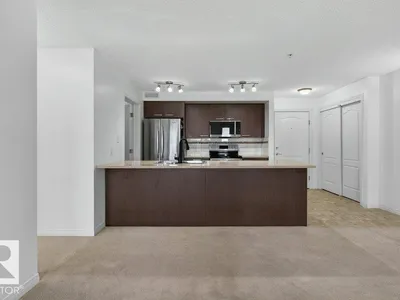
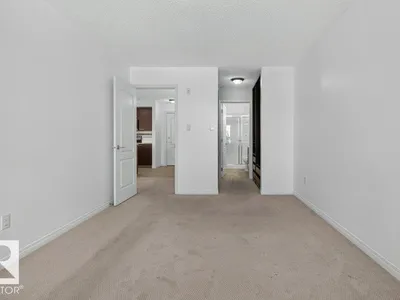
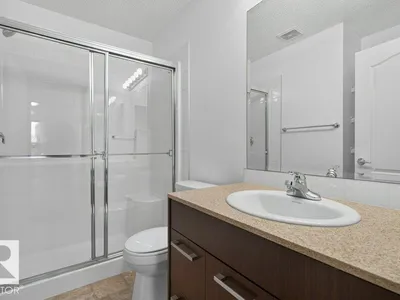
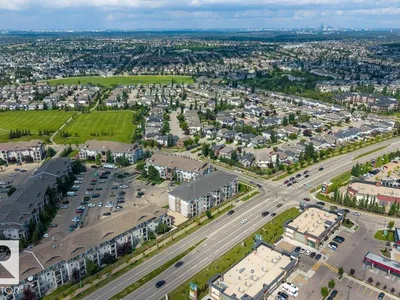
Bright, spacious, and easy to settle into! This recently painted 2-BEDROOM, 2-bath condo in Terwillegar offers an open-concept layout with plenty of natural light and a smart design that gives each bedroom its own space. The kitchen features GRANITE COUNTERTOPS, generous counter space, plenty of cabinetry, and a WALK-IN PANTRY for extra storage. The primary bedroom includes a walk-through closet with BUILT-IN ORGANIZERS and a private ensuite, while the second bedroom and full bath sit on the opposite side of the unit—ideal for guests, roommates, or a home office. Enjoy IN-SUITE laundry, a private BALCONY and titled HEATED UNDERGROUND parking. Built in 2011 with low condo fees, this is a great fit for first-time buyers, downsizers, or investors. Walk to parks, schools, shopping, restaurants, and transit, with quick access to Anthony Henday for an easy commute. (Some photos are virtually staged)
Details
- Type
- Apartment
- Bedrooms
- 2
- Bathrooms
- 2
- Living area
- 960 sq ft
- Year built
- 2011
- Neighbourhood
- South Terwillegar
- Parking
- 1
- Heating
- Hot water radiator heat
- Basement
- None
- Condo fee
- $533 Monthly
Room dimensions
| Room | Level | Size |
|---|---|---|
| Living room | Main level | 4.88 × 3.59 meters |
| Dining room | Main level | |
| Kitchen | Main level | 4.12 × 4.65 meters |
| Den | Main level | 2.62 × 2.94 meters |
| Primary Bedroom | Main level | 4.77 × 3.13 meters |
| Bedroom 2 | Main level | 4.66 × 2.94 meters |
School zone
Schools this address is designated for
- Elementary
- Lansdowne (Edmonton Public)
- Junior high
- Avalon (Edmonton Public)
- High school
- Lillian Osborne (Edmonton Public)
- Catholic
- Monsignor William Irwin (1.4 km), St. John XXIII (2.5 km), Mother Margaret Mary (2.7 km)
Public designations from Edmonton Public Schools attendance areas; Catholic schools shown are the nearest, as the Catholic board publishes no boundaries. Confirm with the school before relying on it.
Listing courtesy of Gabriela Mesta Kim Cantero, RE/MAX Real Estate. Data provided through the REALTOR.ca DDF® and deemed reliable but not guaranteed. Living area is as reported by the listing brokerage under the Residential Measurement Standard where it applies; verify before relying on it. View on REALTOR.ca.