
#807 10319 111 ST NW
Downtown (Edmonton), Edmonton, T5K0A2
$219,900
ActiveMLS® E4503742, updated Oct 15, 2026


All 49 photos















About this home
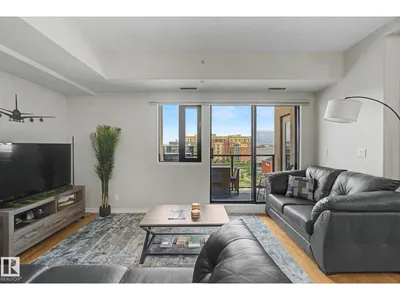
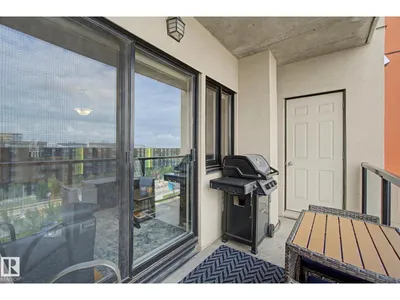
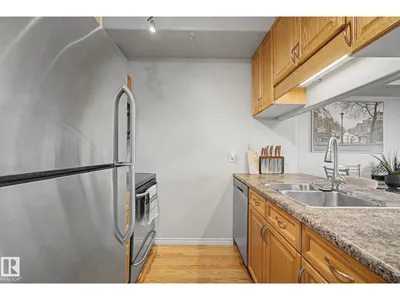
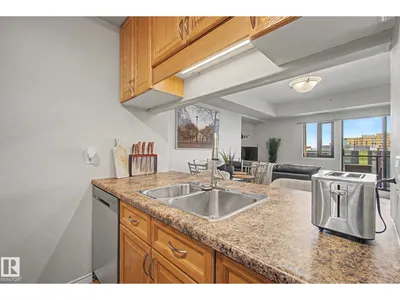
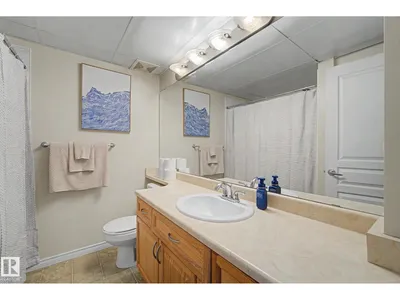
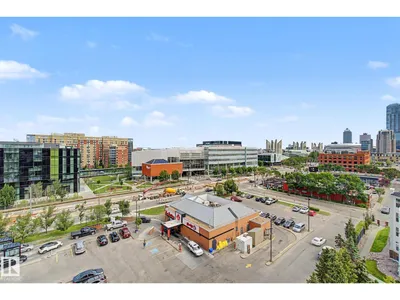
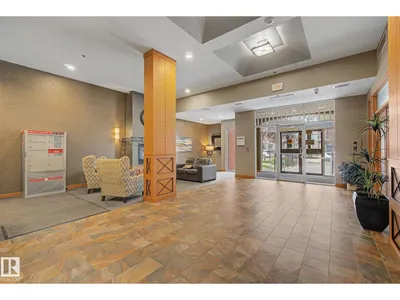
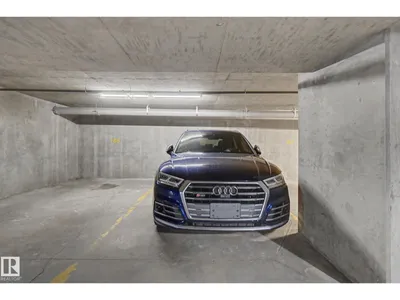
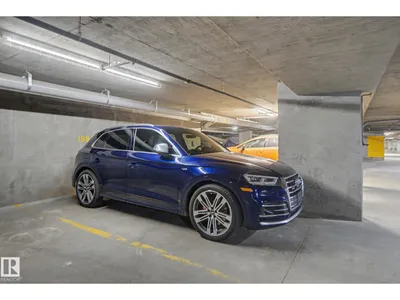
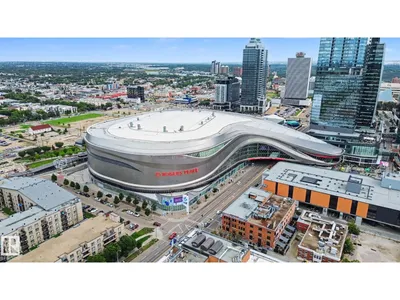
UNBEATABLE VALUE IN DOWNTOWN EDMONTON! Opportunities like this simply do not happen. Welcome to the prestigious Altavista, offering the best value in all of downtown! Immaculate 8th-floor 2-bed suite is the ultimate steal for students or first-time buyers wanting high-end living without the premium price tag. Built with solid concrete construction for unmatched quiet and durability, this turn-key home includes secure underground parking with a prime stall located only steps from the elevator! Step inside to an open-concept layout flooded with natural light from large windows. The spacious living area opens to a massive balcony with breathtaking skyline views. Cook in style with stainless appliances, lots storage, and a brand-new dishwasher and in-suite washer/dryer. Both large bedrooms feature huge closets, paired with a sleek bath with a soaker tub. Ditch the car—you’re walking distance to MacEwan University, LRT transit, shopping, and Rogers Place. Concrete luxury, prime location and epic views!
Details
- Type
- Apartment
- Bedrooms
- 2
- Bathrooms
- 1
- Living area
- 723 sq ft
- Year built
- 2005
- Neighbourhood
- Downtown (Edmonton)
- Heating
- Heat Pump
- Basement
- None
- Condo fee
- $543 Monthly
Room dimensions
| Room | Level | Size |
|---|---|---|
| Living room | Main level | 2.80 × 4.76 meters |
| Dining room | Main level | 1.94 × 2.59 meters |
| Kitchen | Main level | 2.13 × 2.50 meters |
| Primary Bedroom | Main level | 2.58 × 3.40 meters |
| Bedroom 2 | Main level | 2.66 × 2.63 meters |
| Storage | Main level | 0.77 × 1.72 meters |
School zone
Schools this address is designated for
- Junior high
- Oliver, Westminster, Victoria (Edmonton Public)
- High school
- Victoria (Edmonton Public)
- Catholic
- Holy Child (1.0 km), St. Catherine (1.2 km), St. Joseph (1.0 km)
Public designations from Edmonton Public Schools attendance areas; Catholic schools shown are the nearest, as the Catholic board publishes no boundaries. Confirm with the school before relying on it.
Listing courtesy of Ryan Gillen, Lux Real Estate Inc. Data provided through the REALTOR.ca DDF® and deemed reliable but not guaranteed. Living area is as reported by the listing brokerage under the Residential Measurement Standard where it applies; verify before relying on it. View on REALTOR.ca.