
12425 111 AV NW
Westmount, Edmonton, T5M0M2
$329,900
ActiveMLS® E4503677, updated Oct 21, 2026


All 30 photos








About this home
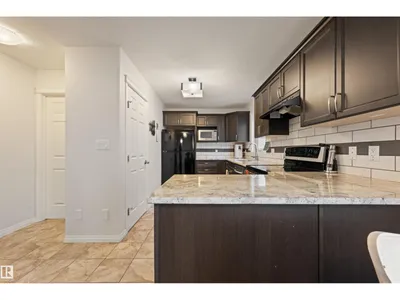
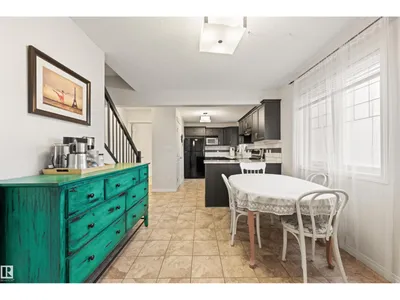
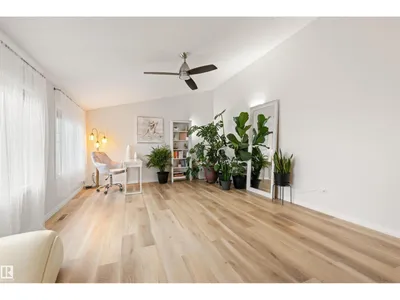
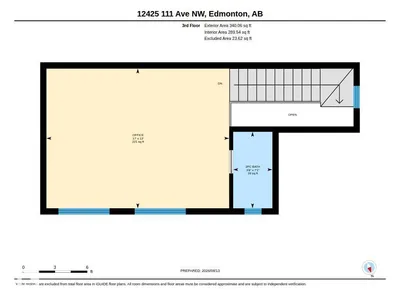
Welcome to this stylish 2.5-storey townhome in the heart of Westmount, offering nearly 1,400 sq. ft. of thoughtfully designed living space in one of Edmonton’s most walkable neighbourhoods. The second floor features two spacious owner’s suites, each with its own full ensuite—an ideal layout for professionals, roommates or guests. One suite also enjoys a private balcony, perfect for morning coffee or unwinding with a good book. Upstairs, the third-storey loft with its own half bath offers a versatile space for a home office, media room or additional living area. Recent updates include new vinyl flooring throughout the second and third floors, fresh paint throughout and a new washer. Two powered tandem parking stalls are included. All of this just steps from Westmount’s restaurants, coffee shops, boutiques and everyday amenities, with quick and convenient access to downtown.
Details
- Type
- Row / Townhouse
- Bedrooms
- 2
- Bathrooms
- 4
- Living area
- 1,350 sq ft
- Year built
- 2012
- Neighbourhood
- Westmount
- Heating
- Forced air
- Basement
- Unfinished, Full
- Condo fee
- $200 Monthly
Room dimensions
| Room | Level | Size |
|---|---|---|
| Living room | Main level | 3.98 × 5.17 meters |
| Dining room | Main level | 2.91 × 3.46 meters |
| Kitchen | Main level | 3.02 × 4.19 meters |
| Primary Bedroom | Upper Level | 3.28 × 3.90 meters |
| Bedroom 2 | Upper Level | 3.29 × 3.54 meters |
| Bonus Room | Upper Level | 3.96 × 5.18 meters |
School zone
Schools this address is designated for
- Elementary
- Westglen (Edmonton Public)
- Junior high
- Westmount (Edmonton Public)
- High school
- Ross Sheppard (Edmonton Public)
- Catholic
- St. Catherine (1.8 km), St. Mark (1.5 km), CCAC-Westmount (1.5 km)
Public designations from Edmonton Public Schools attendance areas; Catholic schools shown are the nearest, as the Catholic board publishes no boundaries. Confirm with the school before relying on it.
Listing courtesy of Jamie Bhatti, Royal Lepage Arteam Realty. Data provided through the REALTOR.ca DDF® and deemed reliable but not guaranteed. Living area is as reported by the listing brokerage under the Residential Measurement Standard where it applies; verify before relying on it. View on REALTOR.ca.