
4810 DONSDALE DR NW
Donsdale, Edmonton, T6M2N2
$1,795,000
ActiveMLS® E4503647, updated Aug 14, 2026


All 47 photos











About this home
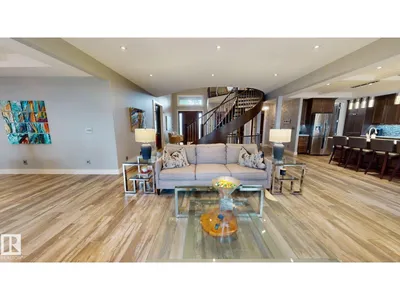
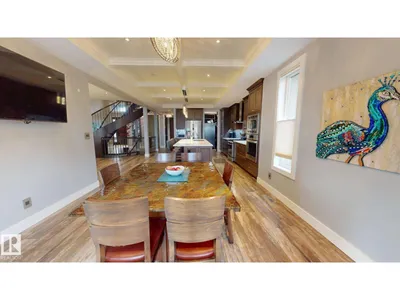
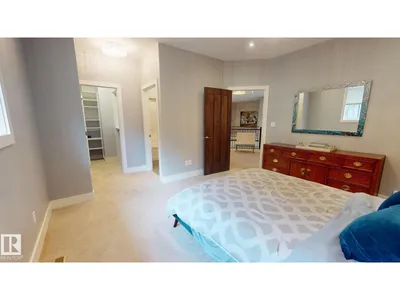
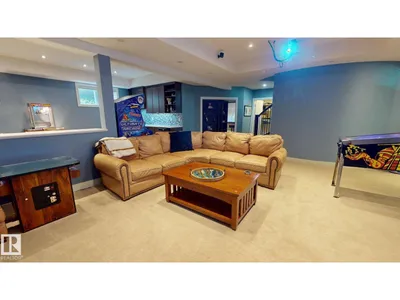
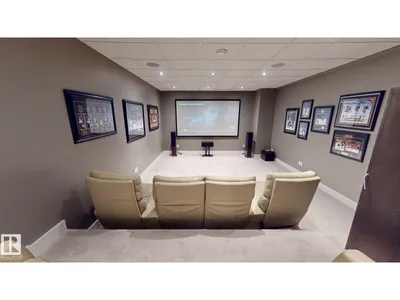
Custom-built estate in Properties of Donsdale. Offering approximately 6,952 sq ft, this home blends design, functionality and craftsmanship. The open floor plan features 10-ft ceilings, a spiral staircase, durable tile flooring and abundant natural light. The chef's kitchen includes quartz counters, dual ovens, two dishwashers, two fridges, a massive pantry and coffered ceilings. Additional main-floor spaces include a stately office, formal dining room and spacious mudroom. Upstairs, the primary suite offers a walk-in closet and a spa-inspired ensuite with heated floors, jetted tub and fireplace. Three additional bedrooms each have a walk-in closet and 3-pc ensuite, complemented by upper-floor laundry and a bonus room. The finished basement has 9-ft ceilings, zoned in-floor heating, a wet bar, hidden-bookshelf theatre, multi-TV sports area, hockey room, art room or two flexible bedroom spaces. Triple heated garage with drains, full vacuum access and low-maintenance turf yards.
Details
- Type
- House
- Bedrooms
- 6
- Bathrooms
- 6
- Living area
- 4,877 sq ft
- Year built
- 2014
- Neighbourhood
- Donsdale
- Parking
- 12
- Heating
- Forced air, In Floor Heating
- Basement
- Finished, Full
Room dimensions
| Room | Level | Size |
|---|---|---|
| Living room | Main level | 7.09 × 5.19 meters |
| Dining room | Main level | 5.77 × 5.21 meters |
| Kitchen | Main level | 5.48 × 4.57 meters |
| Family room | Basement | 6.33 × 9.00 meters |
| Den | Main level | 8.54 × 4.86 meters |
| Primary Bedroom | Upper Level | 4.86 × 5.26 meters |
| Bedroom 2 | Upper Level | 5.54 × 4.26 meters |
| Bedroom 3 | Upper Level | 5.06 × 4.26 meters |
| Bedroom 4 | Upper Level | 5.14 × 4.30 meters |
| Bonus Room | Upper Level | 6.71 × 5.51 meters |
| Bedroom 5 | Basement | 4.39 × 5.10 meters |
| Bedroom 6 | Basement | 4.39 × 5.10 meters |
| Breakfast | Main level | 3.85 × 3.93 meters |
| Mud room | Main level | 2.21 × 4.58 meters |
| Recreation room | Basement | 4.13 × 6.85 meters |
| Games room | Basement | 4.53 × 7.13 meters |
School zone
Schools this address is designated for
- Elementary
- Centennial (Edmonton Public)
- Junior high
- S. Bruce Smith (Edmonton Public)
- High school
- Jasper Place (Edmonton Public)
- Catholic
- Good Shepherd (0.6 km), Sister Annata Brockman (3.4 km), St. Oscar Romero (2.0 km)
Public designations from Edmonton Public Schools attendance areas; Catholic schools shown are the nearest, as the Catholic board publishes no boundaries. Confirm with the school before relying on it.
Listing courtesy of Tatum Fitton, ComFree. Data provided through the REALTOR.ca DDF® and deemed reliable but not guaranteed. Living area is as reported by the listing brokerage under the Residential Measurement Standard where it applies; verify before relying on it. View on REALTOR.ca.