
3644 WESTCLIFF WY SW
Windermere, Edmonton, T6W0S2
$1,850,000
ActiveMLS® E4503630, updated Oct 4, 2026


All 75 photos




























About this home
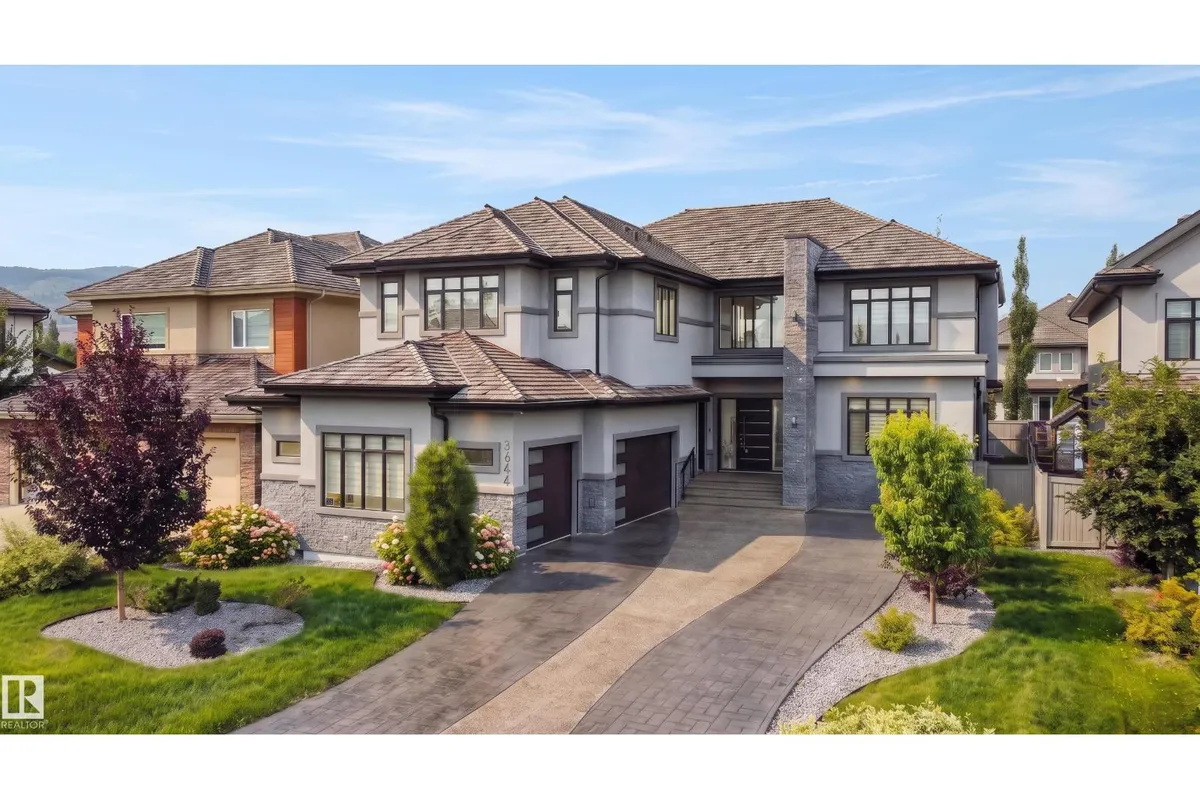
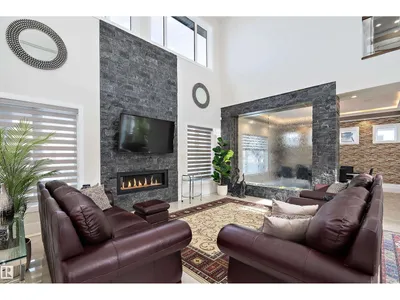
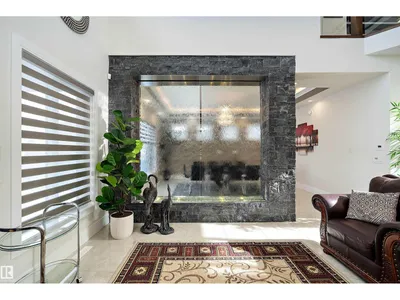
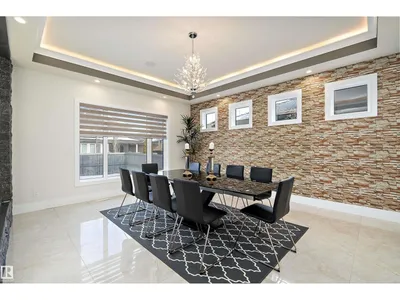
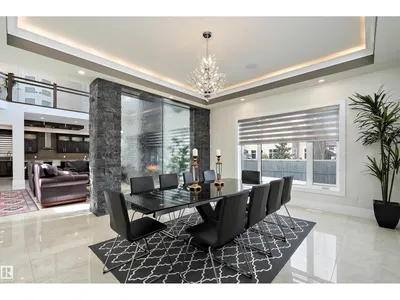
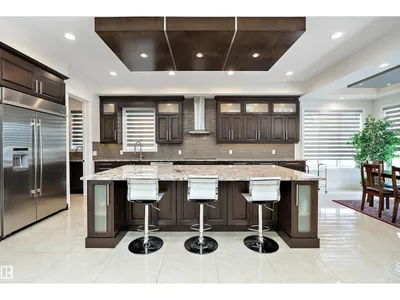
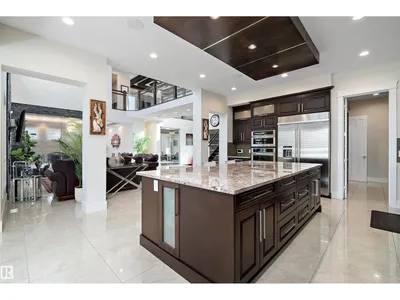
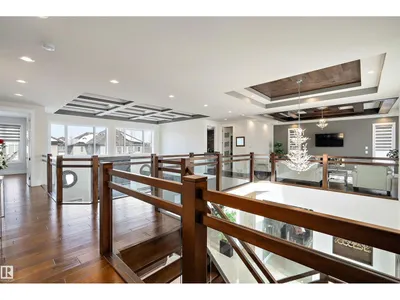
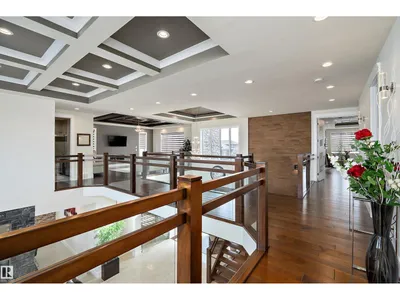
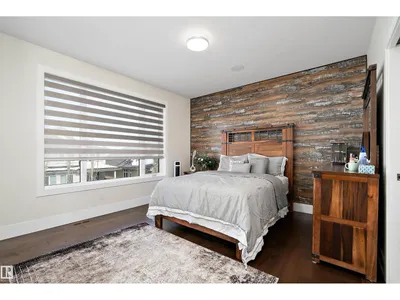
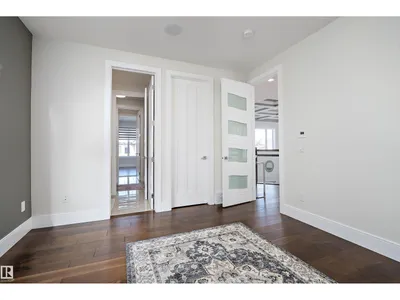
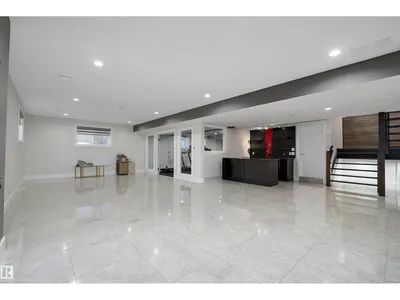
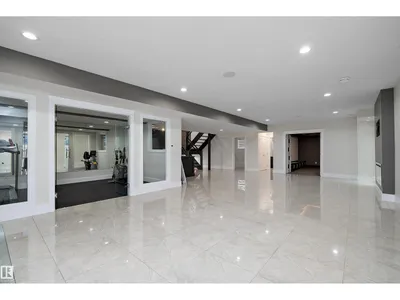
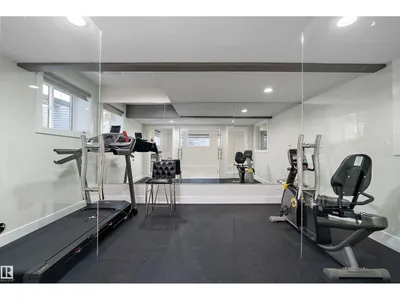
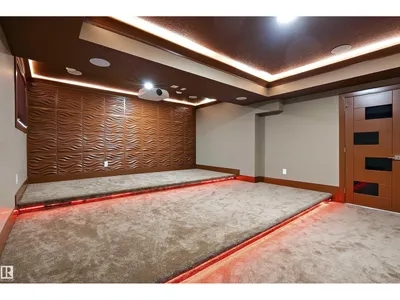
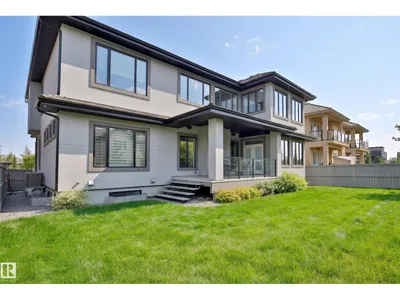
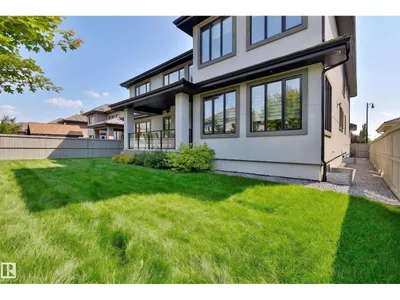
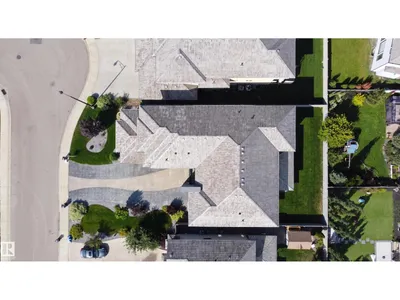
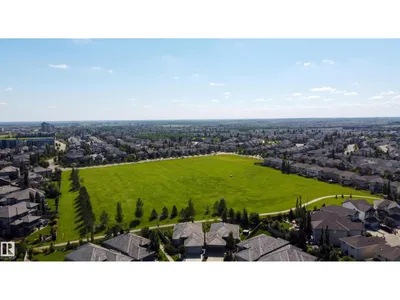
This truly amazing custom-built home offers an exceptional blend of elegance, comfort, and high-end craftsmanship throughout. This stunning property features 5 spacious bedrooms and 5 full bathrooms, thoughtfully designed to accommodate both family living and upscale entertaining. Rich walnut hardwood floors flow throughout the upper living areas. The heart of the home showcases a chef-inspired kitchen equipped with premium JennAir appliances, complemented by a fully equipped spice kitchen for added convenience, and a waterfall separating the living room and the formal dining room. Three beautifully appointed fireplaces create warmth and ambiance across multiple floors. Enjoy ultimate comfort year-round with two furnaces and two air conditioning units. The fully developed lower level is an entertainer’s dream, complete with a private movie theatre, gym, stylish bar, and in-floor heating.This remarkable home offers luxury living at its finest, with every detail carefully curated.
Details
- Type
- House
- Bedrooms
- 5
- Bathrooms
- 5
- Living area
- 4,547 sq ft
- Year built
- 2016
- Neighbourhood
- Windermere
- Parking
- 6
- Heating
- Forced air, In Floor Heating
- Basement
- Finished, Full
Room dimensions
| Room | Level | Size |
|---|---|---|
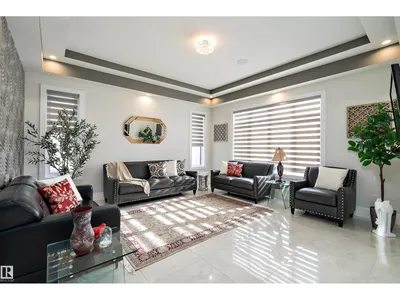
| Living room | Main level | 6.08 × 5.05 meters |
| Dining room | Main level | 4.55 × 5.05 meters |
| Kitchen | Main level | 5.21 × 5.81 meters |
| Family room | Main level | 4.85 × 4.89 meters |
| Primary Bedroom | Upper Level | 5.10 × 8.62 meters |
| Bedroom 2 | Upper Level | 3.90 × 3.73 meters |
| Bedroom 3 | Upper Level | 5.18 × 4.13 meters |
| Bedroom 4 | Upper Level | 4.97 × 3.85 meters |
| Bonus Room | Upper Level | 4.85 × 5.99 meters |
| Bedroom 5 | Lower level | 4.84 × 4.57 meters |
| Media | Lower level | 4.84 × 6.21 meters |
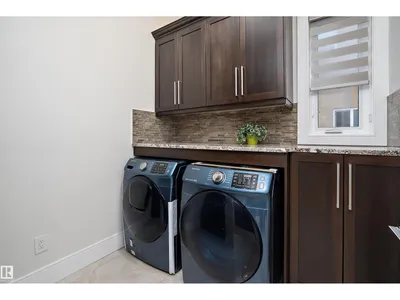
| Laundry room | Main level | 2.84 × 2.20 meters |
| Breakfast | Main level | 3.18 × 4.97 meters |
School zone
Schools this address is designated for
- Elementary
- Constable Daniel Woodall (Edmonton Public)
- Junior high
- Riverbend (Edmonton Public)
- High school
- Lillian Osborne (Edmonton Public)
- Catholic
- St. John XXIII (1.4 km), Mother Margaret Mary (4.3 km)
Public designations from Edmonton Public Schools attendance areas; Catholic schools shown are the nearest, as the Catholic board publishes no boundaries. Confirm with the school before relying on it.
Listing courtesy of Diana Wong, REMAX River City. Data provided through the REALTOR.ca DDF® and deemed reliable but not guaranteed. Living area is as reported by the listing brokerage under the Residential Measurement Standard where it applies; verify before relying on it. View on REALTOR.ca.