
#1801 10180 103 ST NW NW
Downtown (Edmonton), Edmonton, T5J0L1
$369,000
ActiveMLS® E4503627, updated Sep 14, 2026


All 23 photos





About this home
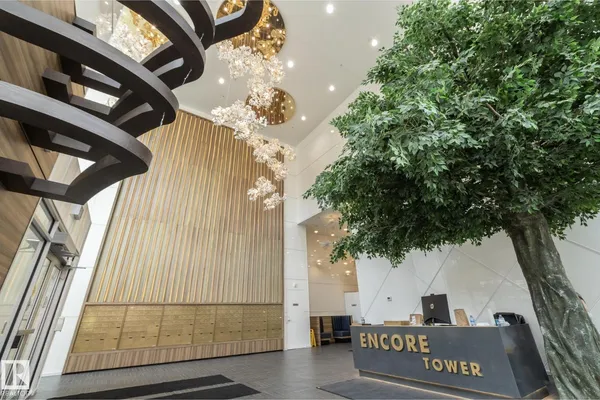
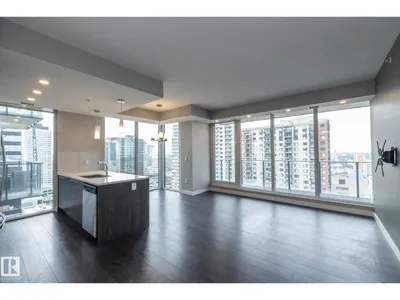
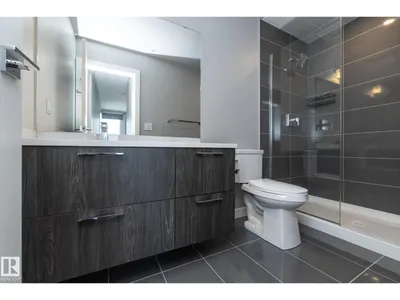
Don’t miss this opportunity! Turn-key, move-in-ready luxury living awaits in this 2-bedroom, 2-bathroom condo at Encore Tower. Welcome to Suite 1801 — a high-floor, west-facing home filled with natural light. The open-concept living area is wrapped by floor-to-ceiling windows, creating a bright, modern, and functional space—ideal for entertaining. Step into the kitchen featuring soft-close cabinetry, full-size appliances, quartz countertops, and a naturally-lit dining nook. Retreat to the Primary Suite, complete with “his & hers” closets and a private ensuite featuring a walk-in shower. The second bedroom is generously sized and conveniently positioned near the main bathroom.Encore residents enjoy a fitness centre, social lounge, outdoor terrace and concierge service This home also includes standout seller upgrades, including:Access to an impressive west-facing balcony, In-suite laundry, Encore’s central location walking distance to Rogers Place with unbeatable convenience to many amenities.
Details
- Type
- Apartment
- Bedrooms
- 2
- Bathrooms
- 2
- Living area
- 868 sq ft
- Year built
- 2020
- Neighbourhood
- Downtown (Edmonton)
- Heating
- Heat Pump
- Basement
- None
- Condo fee
- $694 Monthly
Room dimensions
| Room | Level | Size |
|---|---|---|
| Living room | Above | 3.19 × 5.23 meters |
| Kitchen | Above | 2.77 × 5.87 meters |
| Primary Bedroom | Above | 2.74 × 7.43 meters |
| Bedroom 2 | Above | 3.91 × 3.26 meters |
School zone
Schools this address is designated for
- Junior high
- Victoria (Edmonton Public)
- High school
- Victoria (Edmonton Public)
- Catholic
- Holy Child (1.1 km), CCAC City-Centre (0.5 km)
Public designations from Edmonton Public Schools attendance areas; Catholic schools shown are the nearest, as the Catholic board publishes no boundaries. Confirm with the school before relying on it.
Listing courtesy of John Drebit, Homes & Gardens Real Estate Limited. Data provided through the REALTOR.ca DDF® and deemed reliable but not guaranteed. Living area is as reported by the listing brokerage under the Residential Measurement Standard where it applies; verify before relying on it. View on REALTOR.ca.