
#248 4827 104A ST NW
Empire Park, Edmonton, T6H0R5
$235,000
ActiveMLS® E4503606, updated Oct 15, 2026


All 34 photos
















About this home
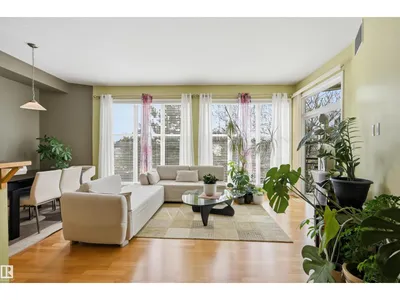
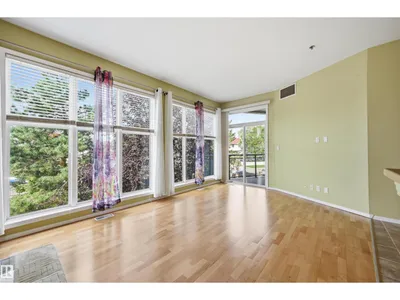
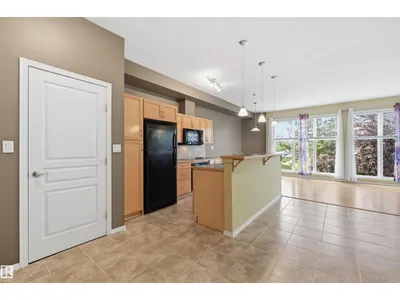
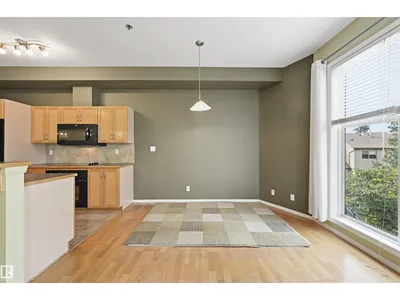
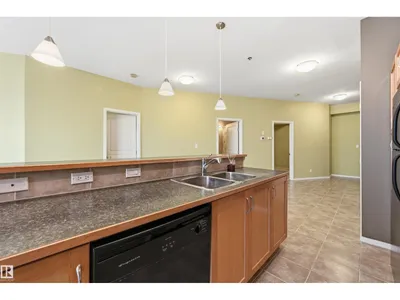
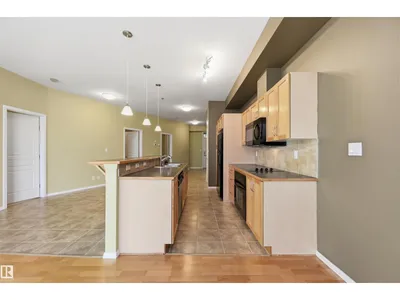
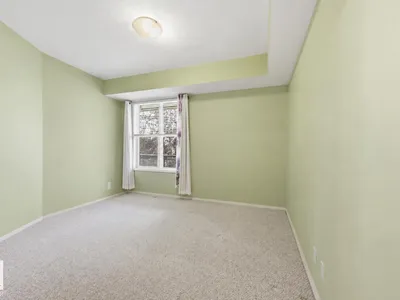
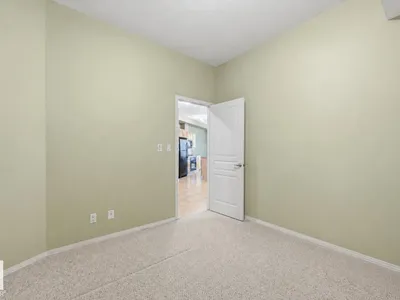
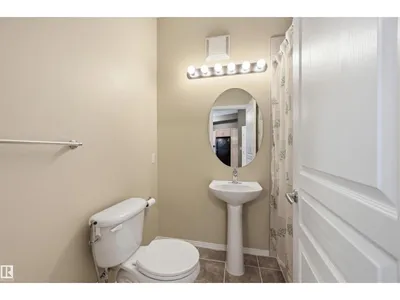
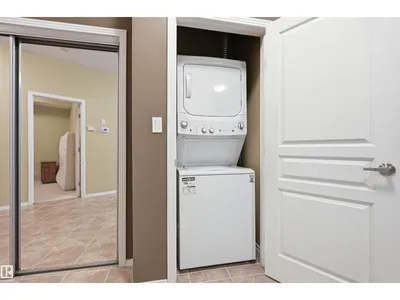
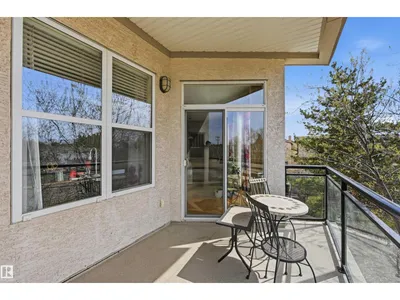
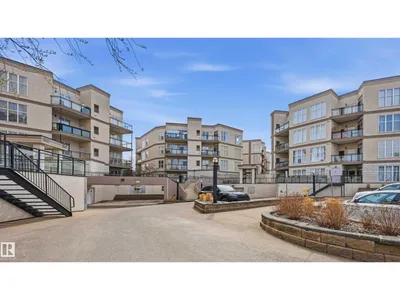
Excellent central location at Southview Court. West facing unit has soaring windows and 9' ceilings, overlooking park space and allowing for a bright and inviting atmosphere. Well-cared for unit with central kitchen (ample cabinetry), two spacious bedrooms, 2 bathrooms and in-suite laundry (newer washer/dryer). Primary bedroom overlooks green space with sizeable ensuite and walk-in closet. Second bedroom (or office) has easy access to shared 4pc bathroom. Cozy balcony is very private and the perfect place for spring and summer evenings! Titled underground parking stall with storage cage too. Features include: central AC, newer hot water tank, garburator & newer microwave. Groceries (including Italian Centre), retail, medical & dining in immediate vicinity. Southgate Mall a few blocks away. Plus easy access to Calgary Trail/Gateway. Whyte Ave & DT easily accessible as well. Well-managed complex! IMMEDIATE POSSESSION!
Details
- Type
- Apartment
- Bedrooms
- 2
- Bathrooms
- 2
- Living area
- 1,033 sq ft
- Year built
- 2005
- Neighbourhood
- Empire Park
- Parking
- 1
- Heating
- Forced air
- Basement
- None
- Condo fee
- $404 Monthly
Room dimensions
| Room | Level | Size |
|---|---|---|
| Living room | Main level | 4.21 × 3.54 meters |
| Dining room | Main level | 2.96 × 1.89 meters |
| Kitchen | Main level | 3.38 × 2.59 meters |
| Primary Bedroom | Main level | 4.11 × 3.84 meters |
| Bedroom 2 | Main level | 3.20 × 3.02 meters |
School zone
Schools this address is designated for
- Elementary
- McKee (Edmonton Public)
- Junior high
- Allendale (Edmonton Public)
- High school
- Harry Ainlay (Edmonton Public)
- Catholic
- St. Augustine (1.5 km), Louis St. Laurent (1.8 km)
Public designations from Edmonton Public Schools attendance areas; Catholic schools shown are the nearest, as the Catholic board publishes no boundaries. Confirm with the school before relying on it.
Listing courtesy of Melissa Gee, RE/MAX Excellence. Data provided through the REALTOR.ca DDF® and deemed reliable but not guaranteed. Living area is as reported by the listing brokerage under the Residential Measurement Standard where it applies; verify before relying on it. View on REALTOR.ca.