
5724 143 AV NW
York, Edmonton, T5A1K1
$194,900
ActiveMLS® E4503602, updated Oct 15, 2026


All 26 photos








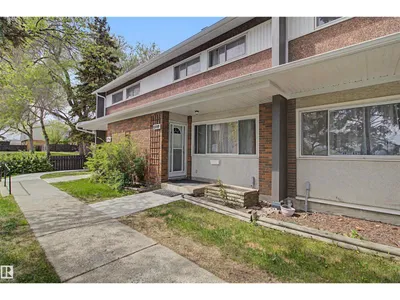
About this home
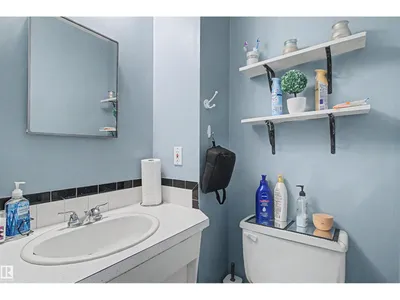
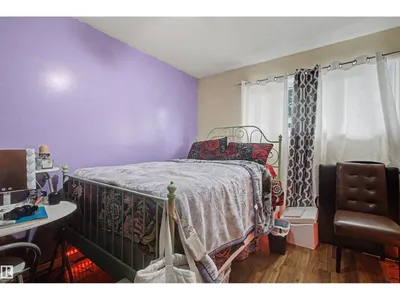
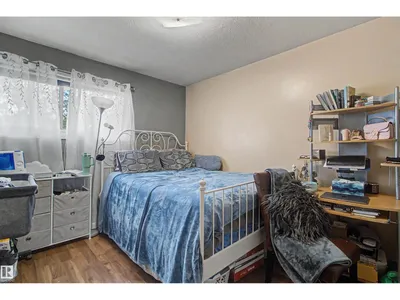
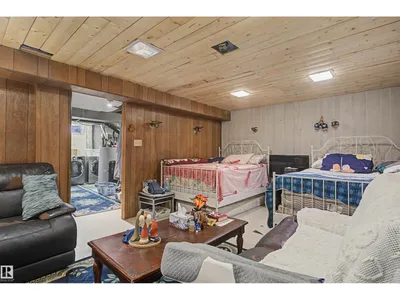
Welcome to Brentwood Village! This 4-bed, 1.5-bath townhouse (1,280 sq. ft.) is home is fully updated and ready for its new owners! located in community of York. This is 1,280 sq. ft. 2 story plus a finished basement, this townhome is packed with value. Enjoy peace of mind with a new furnace, laminate flooring in livingroom , and an updated bathrooms. The main level is has huge living for entertaining, 3 bedroom on second floor, and large 4th bedroom is in the basement which could be used as a family room , while the private, fenced back yard with a spacious deck offers your own personal outdoor retreat. Complete with proximity to premier schools, parks, and transit routes, this home represents an unrivaled blend of convenience and affordability.
Details
- Type
- Row / Townhouse
- Bedrooms
- 3
- Bathrooms
- 2
- Living area
- 1,281 sq ft
- Year built
- 1967
- Neighbourhood
- York
- Heating
- Forced air
- Basement
- Finished, Full
- Condo fee
- $444 Monthly
Room dimensions
| Room | Level | Size |
|---|---|---|
| Living room | Main level | 5.89 × 3.76 meters |
| Dining room | Main level | 3.49 × 3.34 meters |
| Kitchen | Main level | 3.91 × 1.62 meters |
| Primary Bedroom | Upper Level | 4.51 × 3.37 meters |
| Bedroom 2 | Upper Level | 3.20 × 3.02 meters |
| Bedroom 3 | Upper Level | 3.20 × 2.76 meters |
School zone
Schools this address is designated for
- Elementary
- York (Edmonton Public)
- Junior high
- Steele Heights (Edmonton Public)
- High school
- M.E. LaZerte (Edmonton Public)
- Catholic
- St. Dominic (0.2 km), J.J. Bowlen (0.4 km), CCAC-Clareview (2.0 km)
Public designations from Edmonton Public Schools attendance areas; Catholic schools shown are the nearest, as the Catholic board publishes no boundaries. Confirm with the school before relying on it.
Listing courtesy of Amina Sai, MaxWell Challenge Realty. Data provided through the REALTOR.ca DDF® and deemed reliable but not guaranteed. Living area is as reported by the listing brokerage under the Residential Measurement Standard where it applies; verify before relying on it. View on REALTOR.ca.