
11406 66 ST NW
Highlands (Edmonton), Edmonton, T5B1H8
$375,000
ActiveMLS® E4503588, updated Oct 10, 2026

All 31 photos












About this home
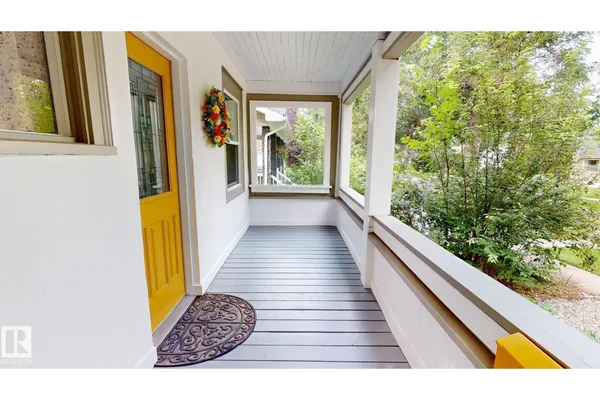
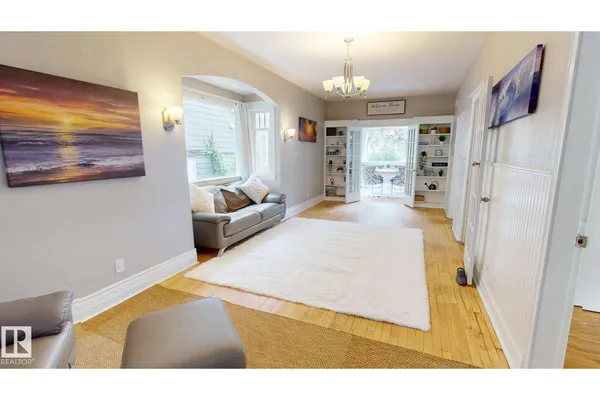
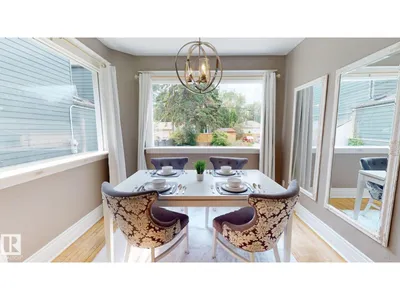
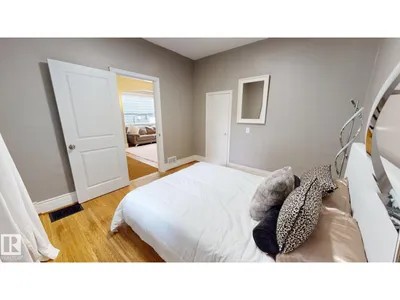
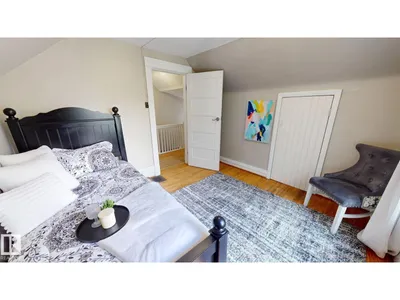
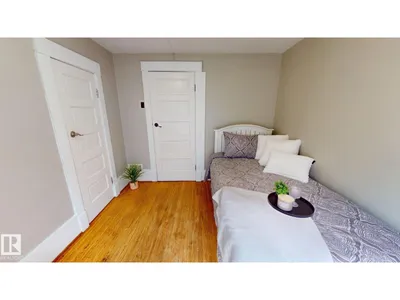
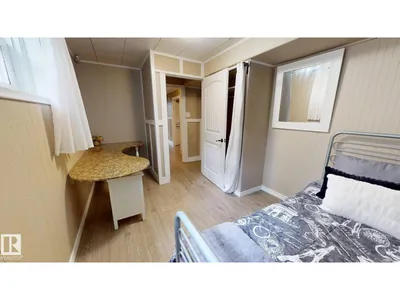
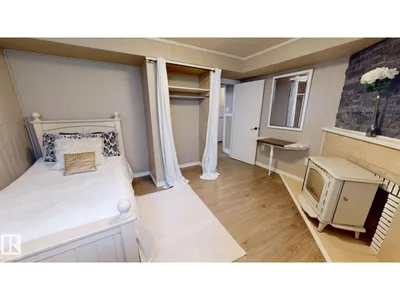
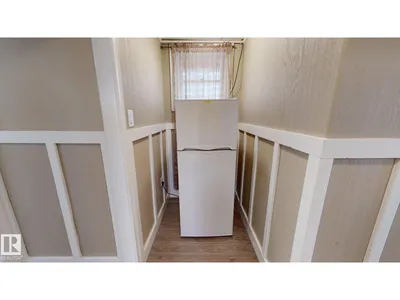
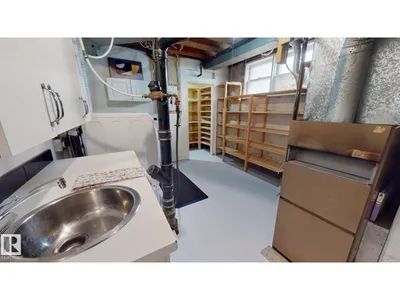
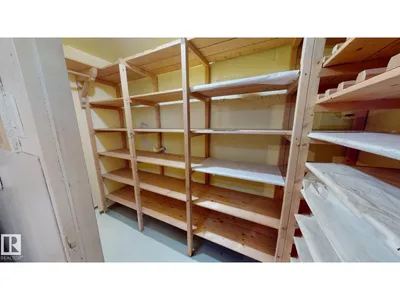
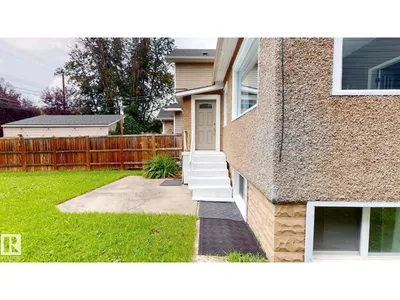
Property priced for quick sale, reduced $37,200. Quick possession, sold as is. Charming and well-maintained 2-storey character home offering 1,258 sq. ft. above grade with 6 bedrooms and 2.5 bathrooms, including 2 full baths and 1 half bath. The spacious kitchen has been updated with granite countertops, new sink and taps, and stainless steel appliances. Fresh paint, large windows, abundant natural light, new window coverings, a newer roof, a 60-gallon hot water tank, and newer Samsung washer and dryer add to the home's appeal. The fully finished basement features approximately 8' ceiling height, a raised floor, generous headroom, and approximately 1,134 sq. ft. of additional finished space. Additional features include 2 washing machines, 2 refrigerators, and 1 stove. Outside, enjoy a large backyard and low-maintenance front yard. Conveniently located near the river valley, restaurants, pubs, local shops, and neighbourhood amenities, with newer infill homes on either side.
Details
- Type
- House
- Bedrooms
- 6
- Bathrooms
- 3
- Living area
- 1,258 sq ft
- Year built
- 1928
- Neighbourhood
- Highlands (Edmonton)
- Heating
- Forced air
- Basement
- Finished, Full
Room dimensions
| Room | Level | Size |
|---|---|---|
| Living room | Main level | |
| Dining room | Main level | 2.98 × 3.14 meters |
| Kitchen | Main level | 5.82 × 3.29 meters |
| Primary Bedroom | Main level | 3.53 × 3.29 meters |
| Bedroom 2 | Upper Level | 3.10 × 3.29 meters |
| Bedroom 3 | Upper Level | 2.74 × 3.02 meters |
| Bedroom 4 | Basement | 4.14 × 2.74 meters |
| Bedroom 5 | Basement | 4.14 × 3.30 meters |
| Bedroom 6 | Basement | |
| Laundry room | Basement |
School zone
Schools this address is designated for
- Elementary
- Highlands (Edmonton Public)
- Junior high
- Highlands (Edmonton Public)
- High school
- Eastglen (Edmonton Public)
- Catholic
- Ben Calf Robe - St. Clare (0.5 km), Archbishop O'Leary (3.6 km)
Public designations from Edmonton Public Schools attendance areas; Catholic schools shown are the nearest, as the Catholic board publishes no boundaries. Confirm with the school before relying on it.
Listing courtesy of Tatum Fitton, ComFree. Data provided through the REALTOR.ca DDF® and deemed reliable but not guaranteed. Living area is as reported by the listing brokerage under the Residential Measurement Standard where it applies; verify before relying on it. View on REALTOR.ca.