
1133 HAYS DR NW
The Hamptons, Edmonton, T6M0M2
$599,900
ActiveMLS® E4503580, updated Oct 22, 2026


All 53 photos



















About this home
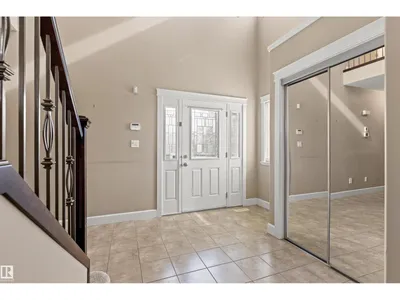
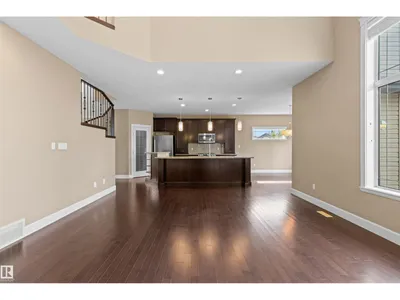
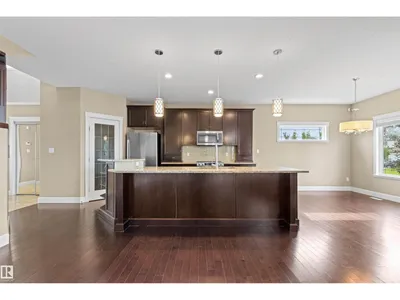
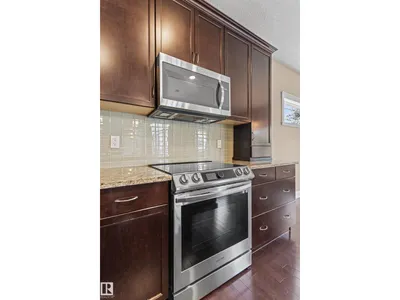
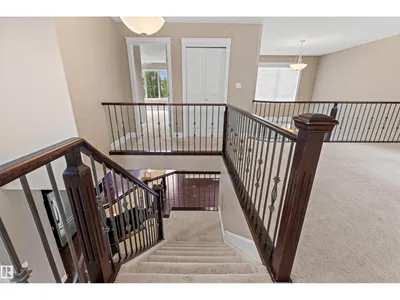
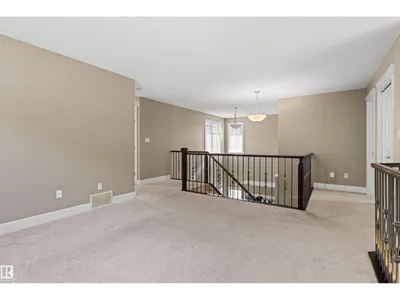
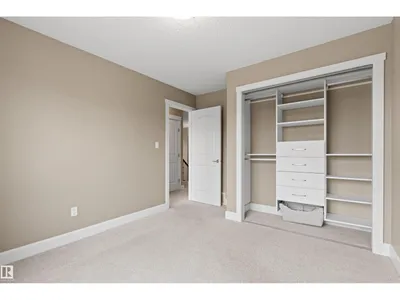
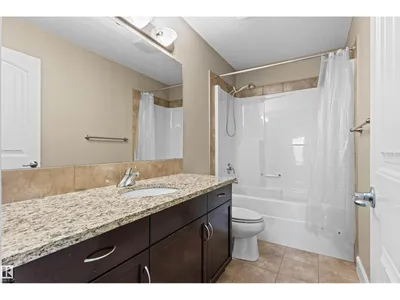
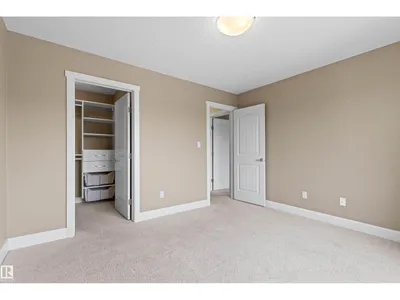
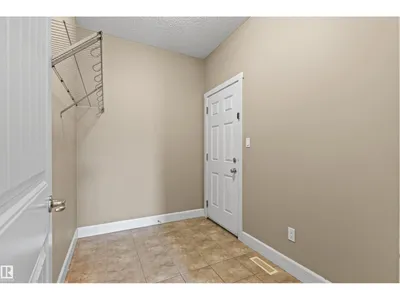
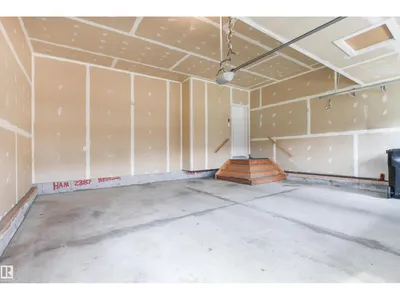
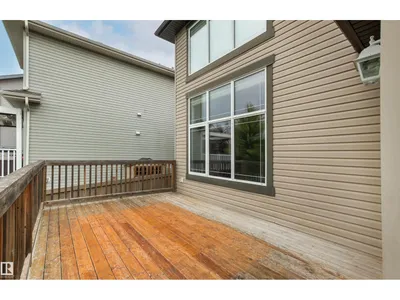
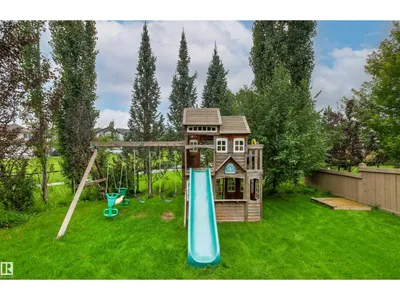
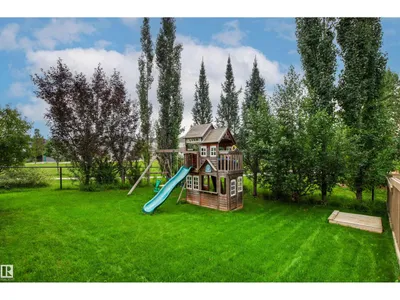
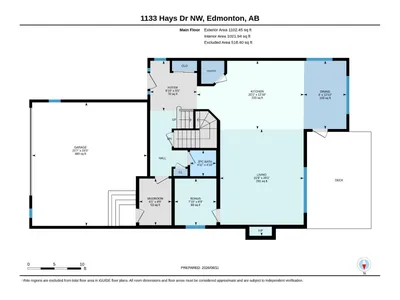
Backing onto a beautiful park with walking trails, this 2260 sqft 2 storey offers an impressive setting with quality finishes. Floor to ceiling south facing windows & soaring 20’ ceilings flood the main living area with natural light, showcasing hardwood & tile throughout. The spacious kitchen features granite countertops, rich cabinetry, large island with eating bar & plenty of storage, all overlooking the dining area & stunning living room with cozy gas fireplace. A main floor den, 2pc & convenient huge mudroom with access to the oversized double attached garage complete the main. Upstairs, you’ll find a spacious primary retreat overlooking the park, complete with a 5pc ensuite & closet with built-in organizers, along with 2 additional bedrooms, a huge open bonus room, 4pc bath & convenient upper floor laundry. Set on a beautifully landscaped 5081 sqft lot, this desirable home offers exceptional space, abundant natural light & a picturesque setting.
Details
- Type
- House
- Bedrooms
- 3
- Bathrooms
- 3
- Living area
- 2,279 sq ft
- Year built
- 2012
- Neighbourhood
- The Hamptons
- Heating
- Forced air
- Basement
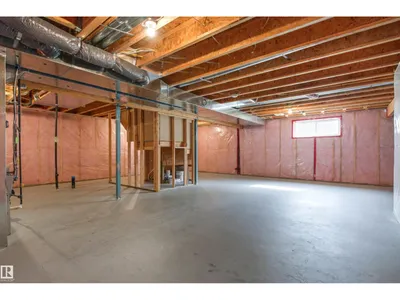
- Unfinished, Full
Room dimensions
| Room | Level | Size |
|---|---|---|
| Living room | Main level | 6.12 × 4.79 meters |
| Dining room | Main level | 3.91 × 2.44 meters |
| Kitchen | Main level | 3.92 × 6.13 meters |
| Den | Main level | 2.67 × 2.39 meters |
| Primary Bedroom | Upper Level | 3.94 × 6.15 meters |
| Bedroom 2 | Upper Level | 3.08 × 3.78 meters |
| Bedroom 3 | Upper Level | 3.77 × 3.25 meters |
| Bonus Room | Upper Level | 4.38 × 3.66 meters |
| Mud room | Main level | 2.67 × 1.85 meters |
School zone
Schools this address is designated for
- Elementary
- Bessie Nichols (Edmonton Public)
- Junior high
- Bessie Nichols (Edmonton Public)
- High school
- Jasper Place (Edmonton Public)
- Catholic
- Sister Annata Brockman (1.3 km), St. Oscar Romero (3.5 km)
Public designations from Edmonton Public Schools attendance areas; Catholic schools shown are the nearest, as the Catholic board publishes no boundaries. Confirm with the school before relying on it.
Listing courtesy of Christopher Hampson, RE/MAX Excellence. Data provided through the REALTOR.ca DDF® and deemed reliable but not guaranteed. Living area is as reported by the listing brokerage under the Residential Measurement Standard where it applies; verify before relying on it. View on REALTOR.ca.