
2943 64 ST SW
Mattson, Edmonton, T6X3M9
$564,900
ActiveMLS® E4503578, updated Sep 1, 2026
About this home
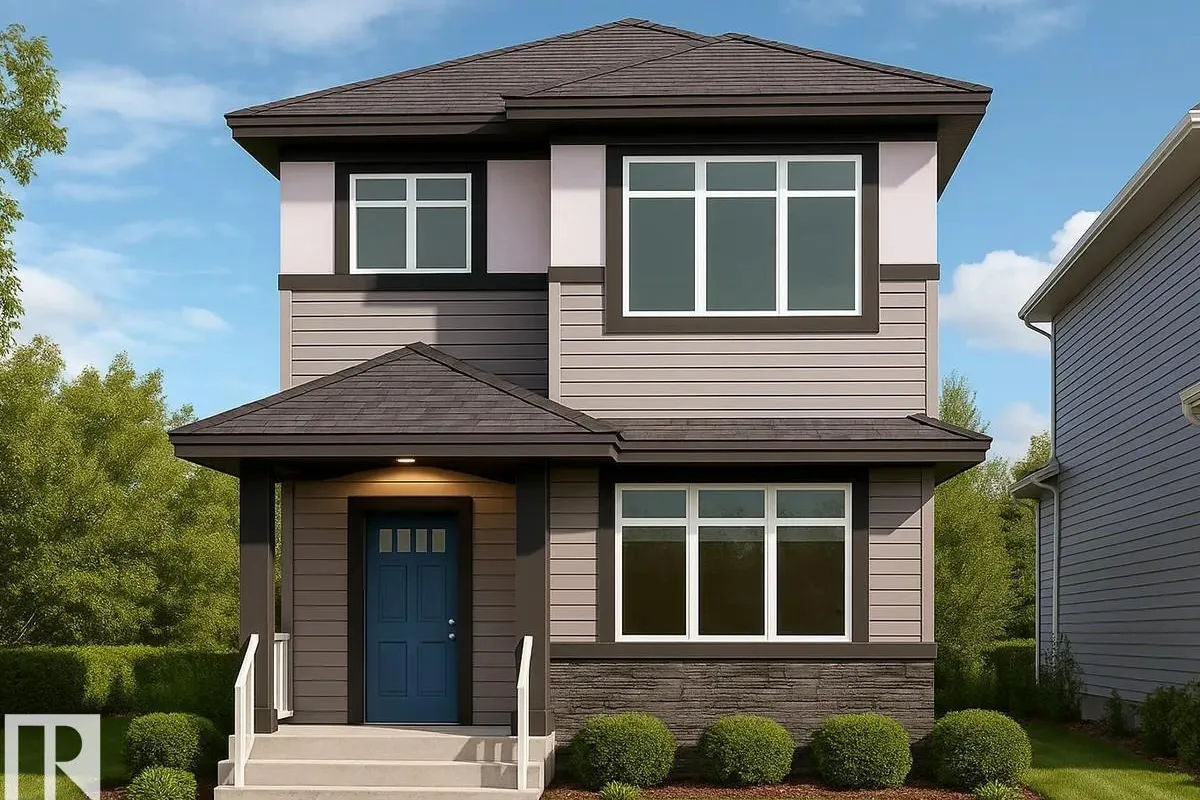
2943 64 Street SW offers 1,699 sq ft of thoughtfully designed living space by San Rufo Homes, located on a corner lot in the Mattson community of Edmonton. This 4-bedroom, 3-bathroom detached garage home features a functional layout ideal for families and growing households. The main floor includes a bedroom and bathroom, providing flexibility for guests or family. A cozy fireplace anchors the living area, creating a warm and inviting atmosphere. The home also includes a side entrance, offering excellent future development potential, Upstairs, additional bedrooms are well-proportioned for comfort and privacy. Located close to parks, pathways, and everyday amenities, this upcoming home blends space, practicality, and contemporary design in a growing southwest Edmonton community. Photos representative.
Details
- Type
- House
- Bedrooms
- 4
- Bathrooms
- 3
- Living area
- 1,774 sq ft
- Year built
- 2026
- Neighbourhood
- Mattson
- Parking
- 2
- Heating
- Forced air
- Basement
- Unfinished, Full
Room dimensions
| Room | Level | Size |
|---|---|---|
| Living room | Main level | 3.96 × 3.73 meters |
| Dining room | Main level | 3.96 × 2.74 meters |
| Kitchen | Main level | 3.96 × 3.58 meters |
| Primary Bedroom | Upper Level | 3.20 × 3.96 meters |
| Bedroom 2 | Upper Level | 2.84 × 2.90 meters |
| Bedroom 3 | Upper Level | 2.84 × 3.30 meters |
| Bedroom 4 | Main level | 3.20 × 3.05 meters |
| Bonus Room | Upper Level | 3.96 × 3.20 meters |
School zone
Schools this address is designated for
- Elementary
- Ellerslie Campus (Edmonton Public)
- Junior high
- Ellerslie Campus (Edmonton Public)
- High school
- J. Percy Page (Edmonton Public)
- Catholic
- Divine Mercy (1.0 km), Corpus Christi (1.6 km), Holy Trinity (5.6 km)
Public designations from Edmonton Public Schools attendance areas; Catholic schools shown are the nearest, as the Catholic board publishes no boundaries. Confirm with the school before relying on it.
Listing courtesy of David Lofthaug, Bode. Data provided through the REALTOR.ca DDF® and deemed reliable but not guaranteed. Living area is as reported by the listing brokerage under the Residential Measurement Standard where it applies; verify before relying on it. View on REALTOR.ca.