
9334 106A AV NW
Mccauley, Edmonton, T5H0S7
$239,900
ActiveMLS® E4503572, updated Aug 14, 2026

All 58 photos

















About this home
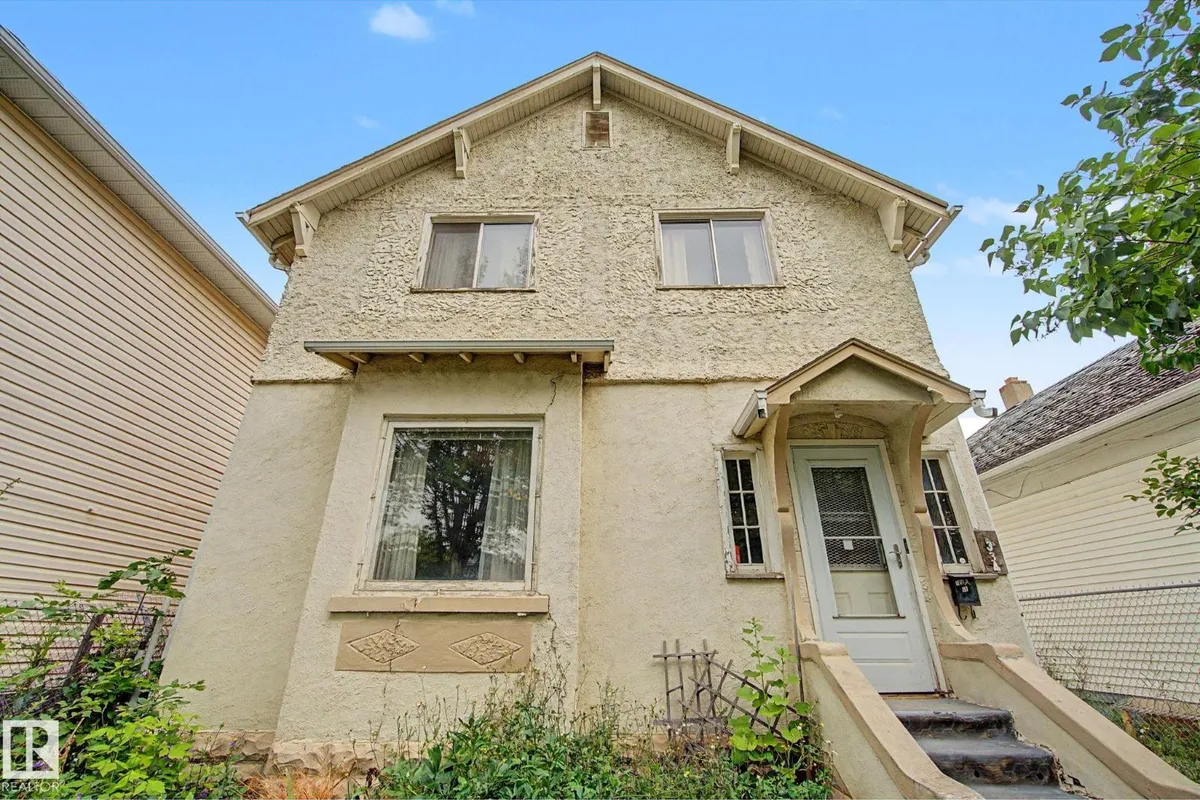
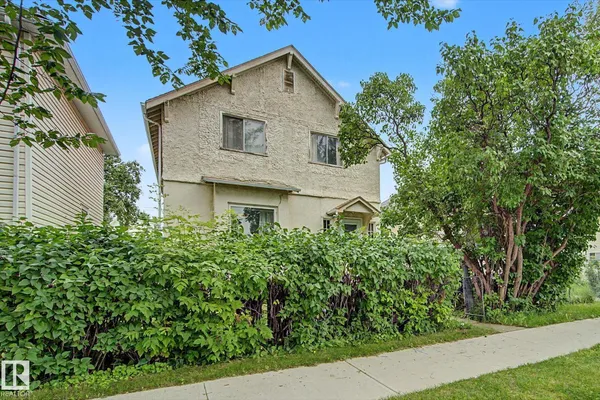
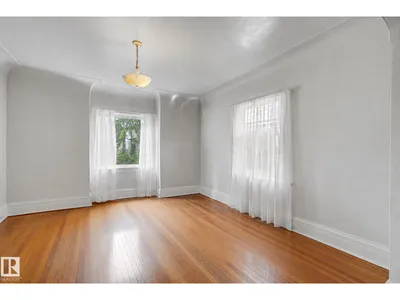
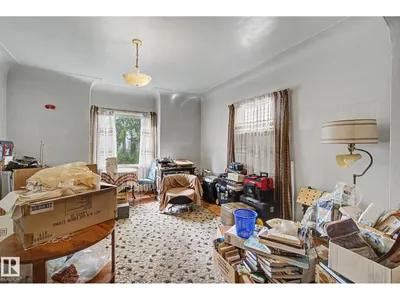
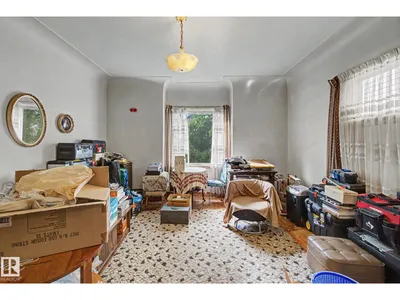
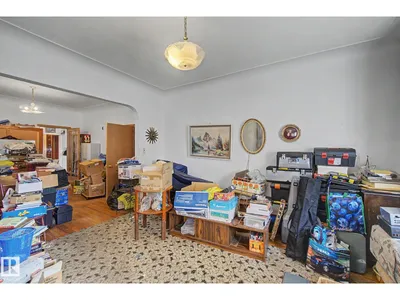
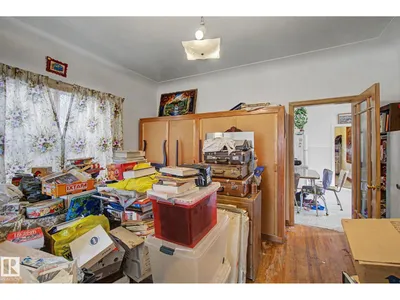
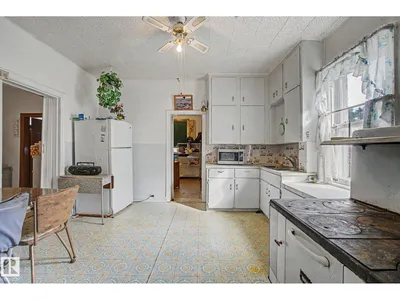
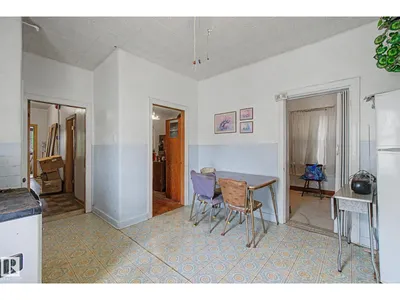
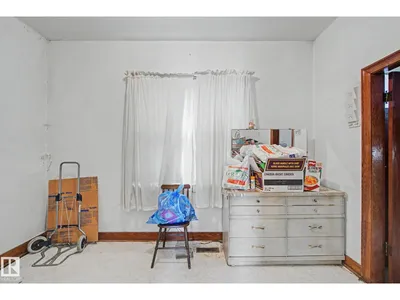
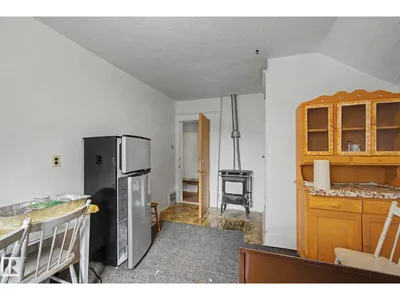
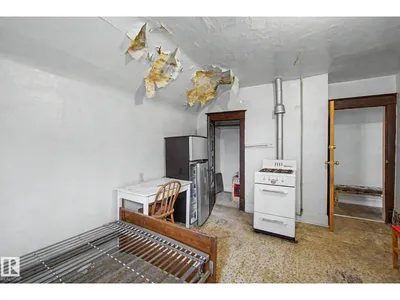
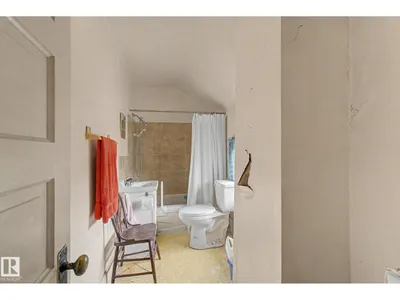
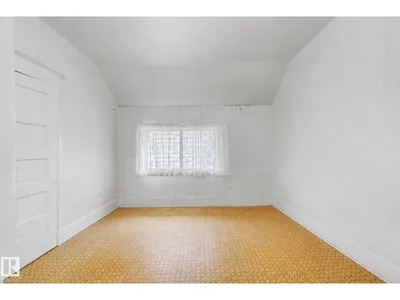
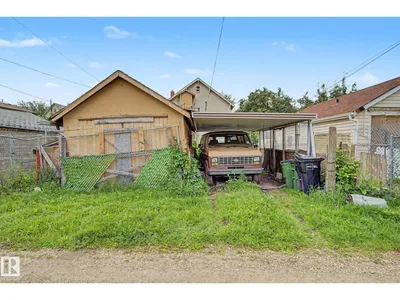
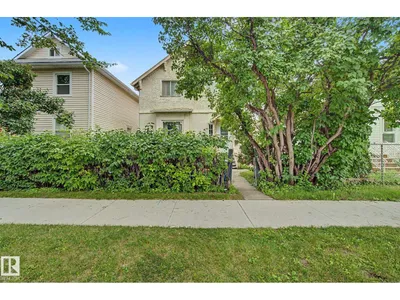
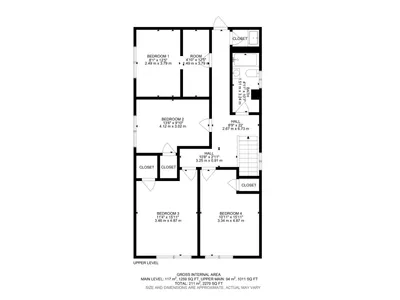
Welcome to this 1926 character home, offering over 2,200 sq. ft. of living space—an impressive size for its era. Formerly used as a rooming house, the home features four bedrooms upstairs and an additional 2 bedrooms on the main floor, providing plenty of space and potential. Conveniently located near downtown, Commonwealth Stadium, schools, parks, and public transit. This fixer-upper is ready for someone with vision and offers a great opportunity for investors, renovators, or buyers looking to restore a character home and make it their own.
Details
- Type
- House
- Bedrooms
- 6
- Bathrooms
- 2
- Living area
- 2,271 sq ft
- Year built
- 1926
- Neighbourhood
- Mccauley
- Heating
- Forced air
- Basement
- Unfinished, Full
Room dimensions
| Room | Level | Size |
|---|---|---|
| Living room | Main level | 4.38 × 4.65 meters |
| Dining room | Main level | 4.37 × 426.00 meters |
| Kitchen | Main level | 4.37 × 4.26 meters |
| Primary Bedroom | Upper Level | 4.12 × 3.79 meters |
| Bedroom 2 | Upper Level | 4.12 × 3.02 meters |
| Bedroom 3 | Upper Level | 3.46 × 4.87 meters |
| Bedroom 4 | Upper Level | 3.34 × 4.87 meters |
| Bedroom 5 | Main level | 2.53 × 2.93 meters |
| Bedroom 6 | Main level | 2.43 × 2.93 meters |
| Office | Main level | 2.43 × 2.93 meters |
School zone
Schools this address is designated for
- Junior high
- Spruce Avenue, Victoria (Edmonton Public)
- High school
- Victoria (Edmonton Public)
- Catholic
- St. Teresa of Calcutta (0.4 km), CCAC City-Centre (1.1 km)
Public designations from Edmonton Public Schools attendance areas; Catholic schools shown are the nearest, as the Catholic board publishes no boundaries. Confirm with the school before relying on it.
Listing courtesy of Byron Marlin, MORE Real Estate. Data provided through the REALTOR.ca DDF® and deemed reliable but not guaranteed. Living area is as reported by the listing brokerage under the Residential Measurement Standard where it applies; verify before relying on it. View on REALTOR.ca.