
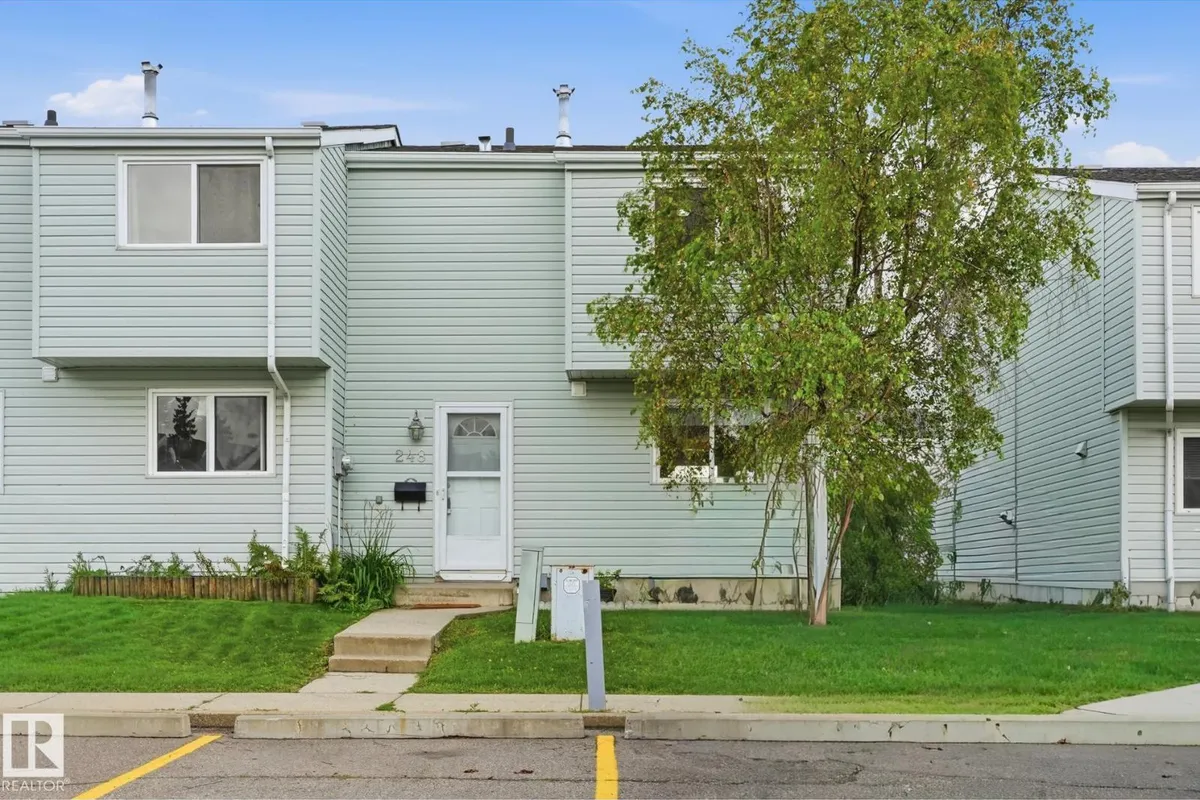
248 DICKINSFIELD CT NW
Evansdale, Edmonton, T5E5V8
$191,900
ActiveMLS® E4503567, updated Oct 15, 2026


All 32 photos














About this home
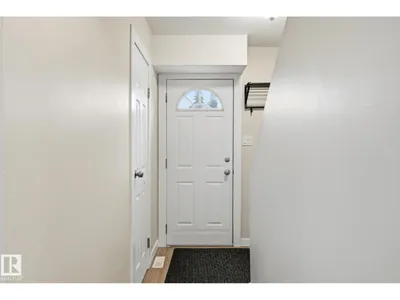
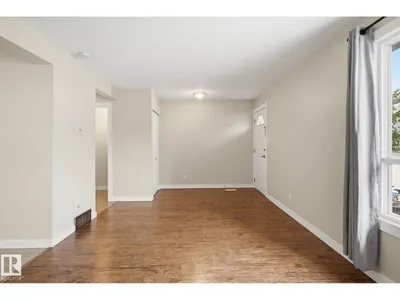
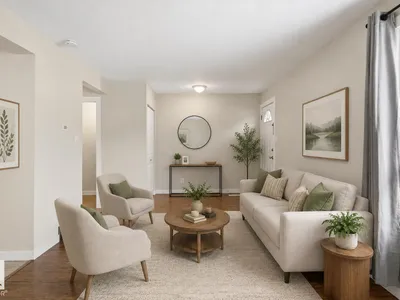
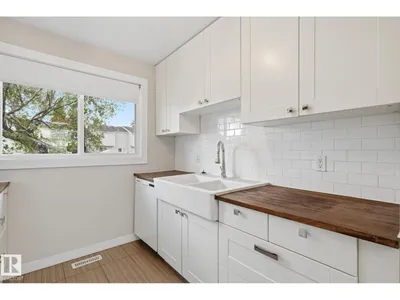
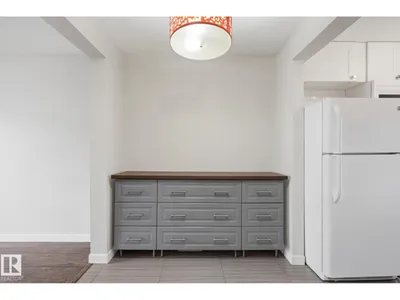
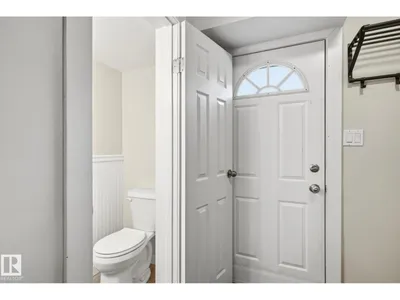
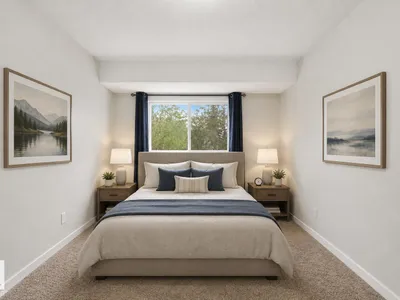
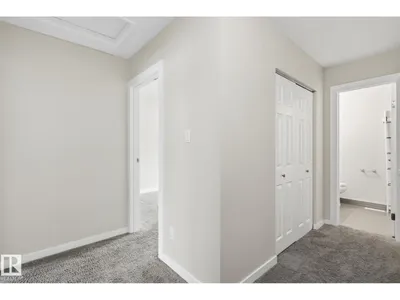
Welcome to 248 Dickinsfield Court! This well-maintained 3-bedroom townhouse offers exceptional value, with incredibly low condo fees of less than $205/month—a rare find that helps keep monthly ownership costs affordable. The main floor features an updated kitchen with a fresh, modern feel, along with a convenient 2-piece bathroom. Upstairs, you’ll find three comfortable bedrooms and an updated full bathroom, providing plenty of space for families, first-time buyers, or investors. The complex has also benefited from numerous important upgrades, including vinyl siding, vinyl windows, newer roofs, and newer vinyl fencing, giving the community an attractive, updated appearance while offering added peace of mind for years to come.Ideally located close to schools, playgrounds, and everyday amenities, this home delivers an excellent combination of affordability, updates, and location. This move-in-ready townhouse represents outstanding value and a fantastic opportunity!
Details
- Type
- Row / Townhouse
- Bedrooms
- 3
- Bathrooms
- 2
- Living area
- 1,157 sq ft
- Year built
- 1972
- Neighbourhood
- Evansdale
- Parking
- 1
- Heating
- Forced air
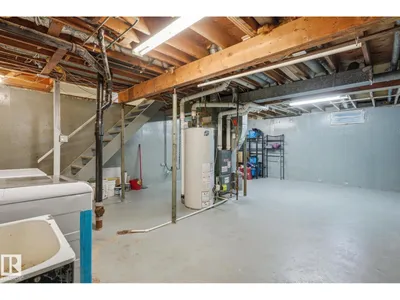
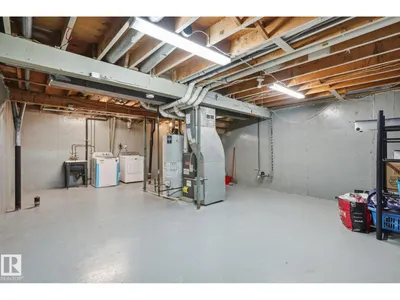
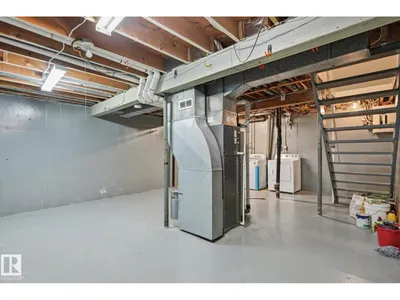
- Basement
- Unfinished, Full
- Condo fee
- $204 Monthly
Room dimensions
| Room | Level | Size |
|---|---|---|
| Living room | Main level | |
| Dining room | Main level | |
| Kitchen | Main level | |
| Primary Bedroom | Upper Level | |
| Bedroom 2 | Upper Level | |
| Bedroom 3 | Upper Level |
School zone
Schools this address is designated for
- Elementary
- Evansdale (Edmonton Public)
- Junior high
- Dickinsfield (Edmonton Public)
- High school
- Queen Elizabeth (Edmonton Public)
- Catholic
- St. Philip (0.5 km), Cardinal Leger (0.5 km), Archbishop O'Leary (2.0 km)
Public designations from Edmonton Public Schools attendance areas; Catholic schools shown are the nearest, as the Catholic board publishes no boundaries. Confirm with the school before relying on it.
Listing courtesy of Bernie Krec, Royal Lepage Arteam Realty. Data provided through the REALTOR.ca DDF® and deemed reliable but not guaranteed. Living area is as reported by the listing brokerage under the Residential Measurement Standard where it applies; verify before relying on it. View on REALTOR.ca.