
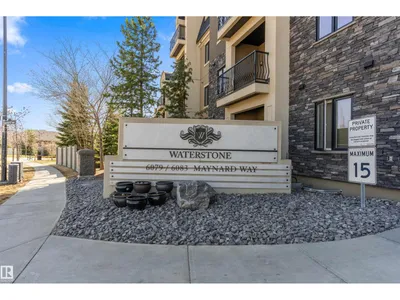
#449 6079 MAYNARD WY NW
MacTaggart, Edmonton, T6R0S4
$319,900
ActiveMLS® E4503565, updated Oct 15, 2026


All 47 photos



















About this home
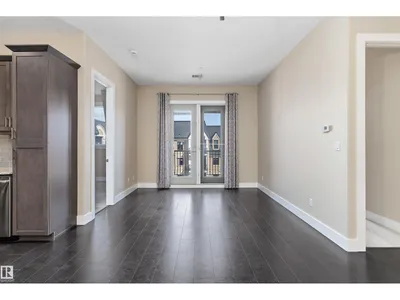
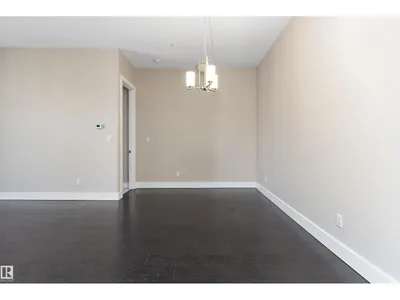
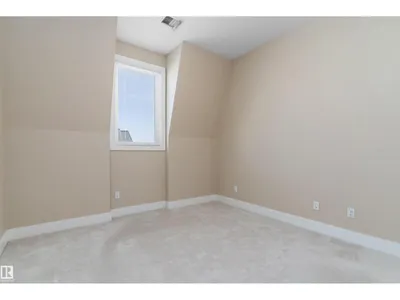
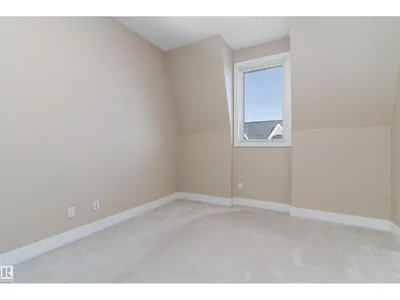
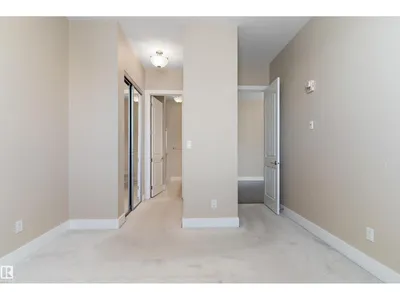
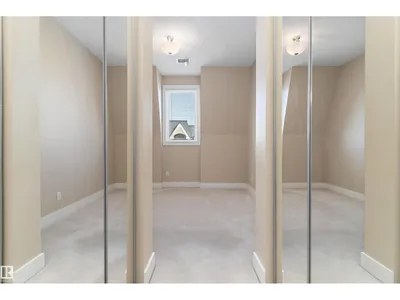
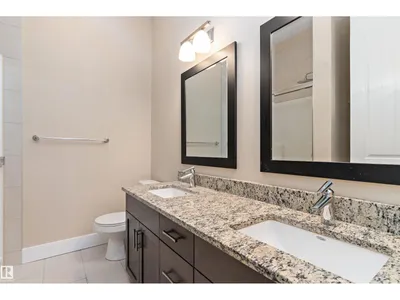
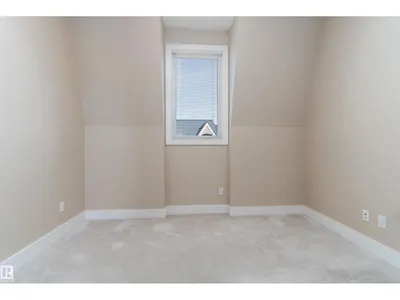
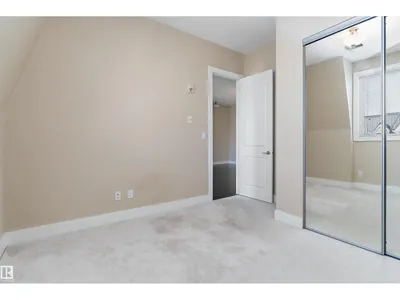
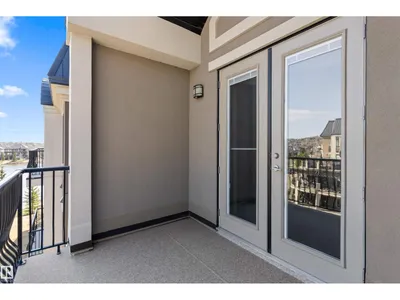
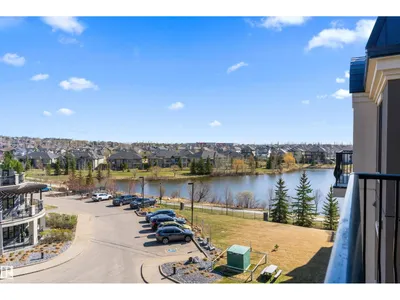
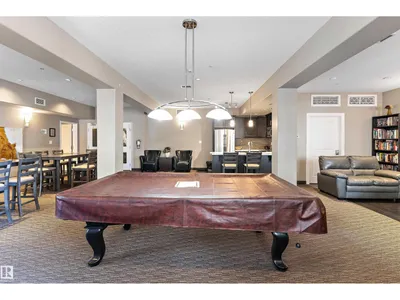
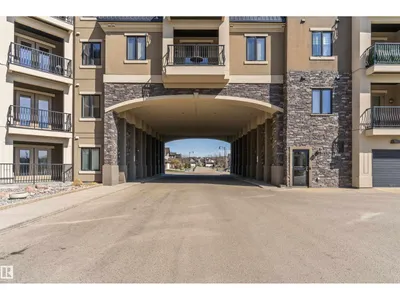
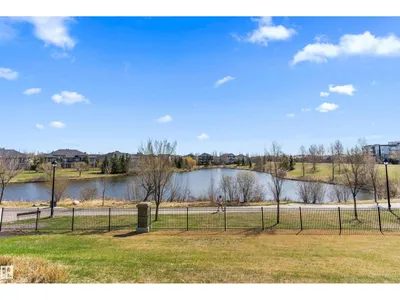
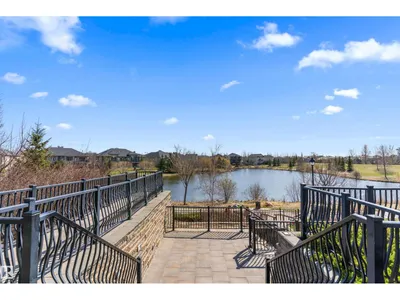
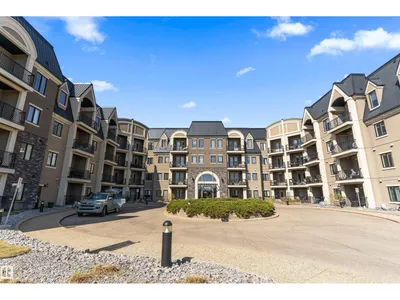
Welcome to Waterstone in the prestigious MacTaggart neighbourhood — a pristine, exceptionally maintained complex backing onto MacTaggart Pond with walking trails, exercise and social rooms, plus heated, secure underground parking. This gorgeous top floor 2-bedroom condo features 10-foot ceilings and a bright open-concept layout. The upgraded kitchen offers granite countertops, an undermount sink, and space for a 6-person dining table. The spacious primary suite accommodates a king-sized bed and includes dual closets and a 4-piece ensuite. The second bedroom is also large and bright with oversized windows and tall ceilings. Enjoy pond and neighborhood views from the private balcony with natural gas BBQ hookup. Includes 1 titled underground parking stall. Ideally located near shopping, excellent restaurants, schools, public transit, Terwillegar Recreation Centre, and Anthony Henday Drive. Must be seen!
Details
- Type
- Apartment
- Bedrooms
- 2
- Bathrooms
- 2
- Living area
- 975 sq ft
- Year built
- 2011
- Neighbourhood
- MacTaggart
- Parking
- 1
- Heating
- Coil Fan
- Basement
- None
- Condo fee
- $493 Monthly
Room dimensions
| Room | Level | Size |
|---|---|---|
| Living room | Main level | 3.70 × 3.56 meters |
| Dining room | Main level | 4.36 × 3.04 meters |
| Kitchen | Main level | 3.49 × 2.65 meters |
| Primary Bedroom | Main level | 4.80 × 3.47 meters |
| Bedroom 2 | Main level | 3.80 × 3.47 meters |
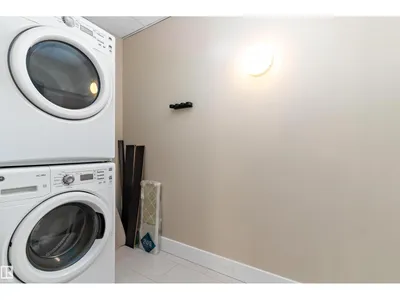
| Laundry room | Main level | 2.77 × 1.48 meters |
School zone
Schools this address is designated for
- Elementary
- Nellie Carlson (Edmonton Public)
- Junior high
- Nellie Carlson (Edmonton Public)
- High school
- Lillian Osborne (Edmonton Public)
- Catholic
- Monsignor William Irwin (1.1 km), Archbishop Joseph MacNeil (2.4 km), Mother Margaret Mary (2.3 km)
Public designations from Edmonton Public Schools attendance areas; Catholic schools shown are the nearest, as the Catholic board publishes no boundaries. Confirm with the school before relying on it.
Listing courtesy of Thomas Scott, REMAX River City. Data provided through the REALTOR.ca DDF® and deemed reliable but not guaranteed. Living area is as reported by the listing brokerage under the Residential Measurement Standard where it applies; verify before relying on it. View on REALTOR.ca.