
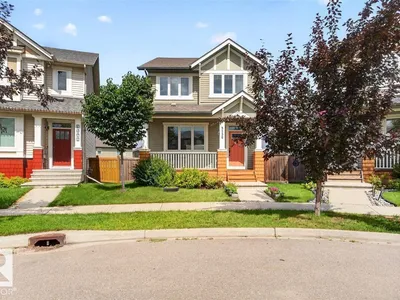
3150 Carpenter Landing SW
Chappelle Area, Edmonton, T6W2Y8
$495,000
ActiveMLS® E4503517, updated Oct 10, 2026

All 72 photos























About this home
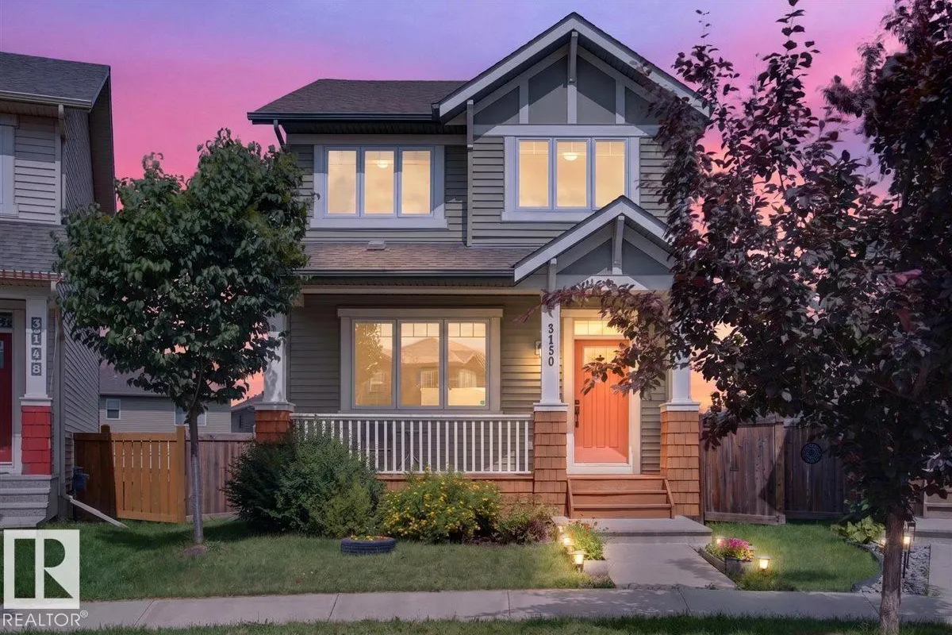
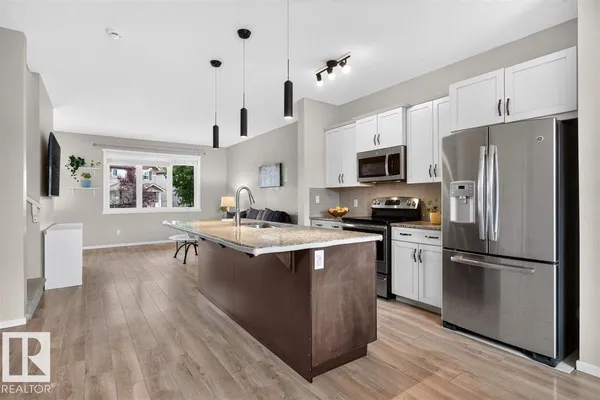
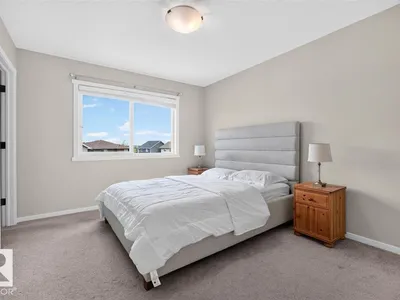
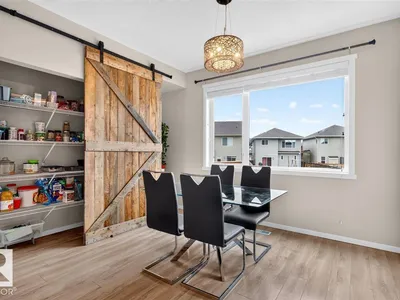
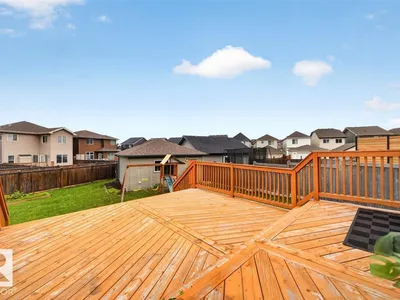
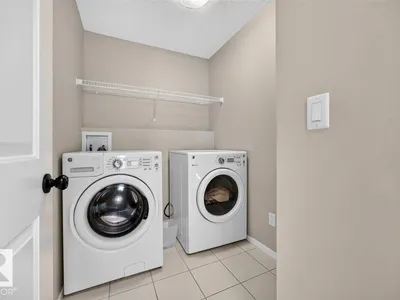
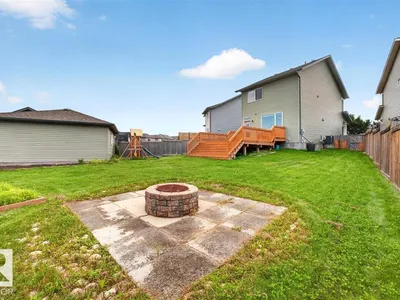
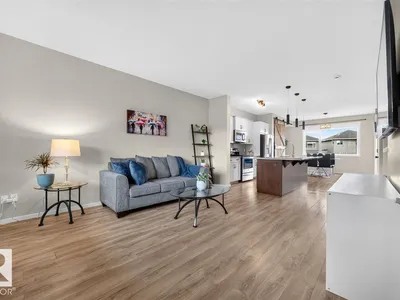
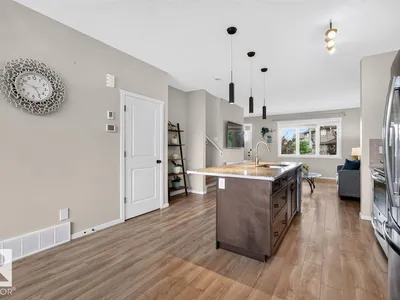
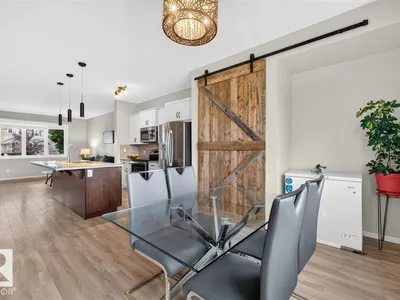
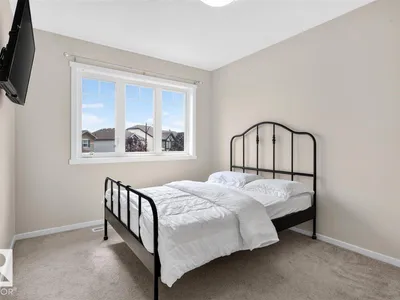
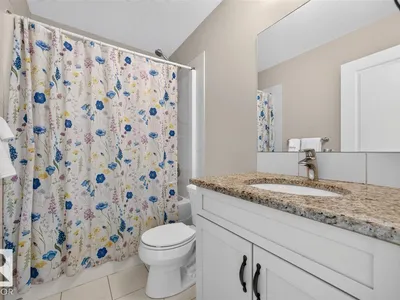
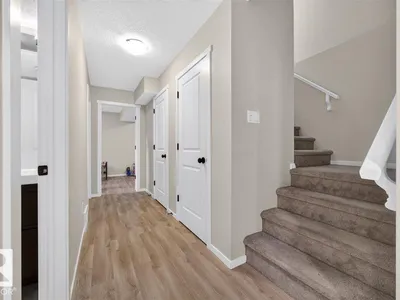
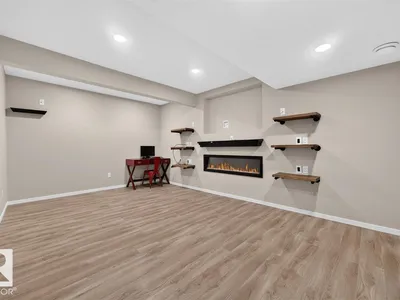
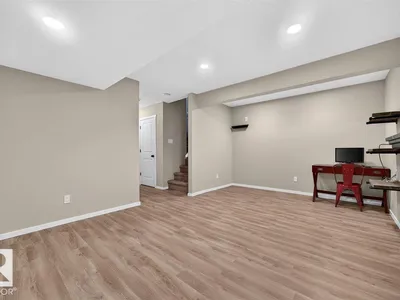
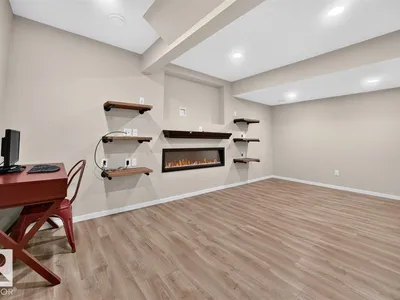
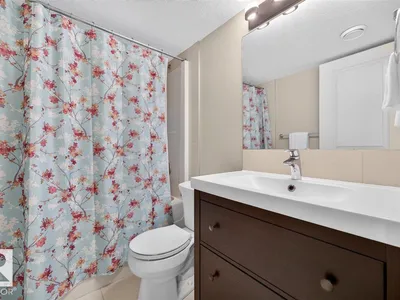
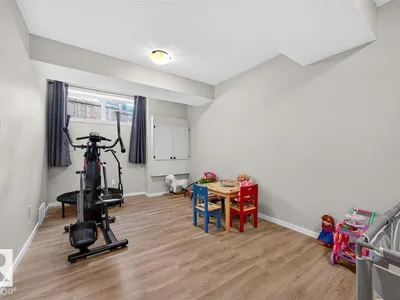
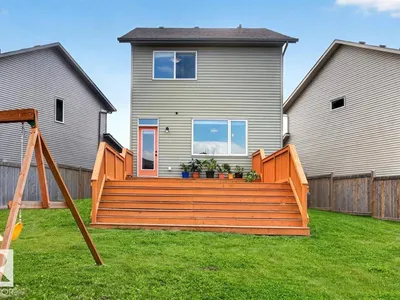
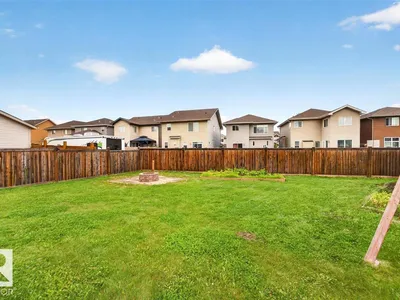
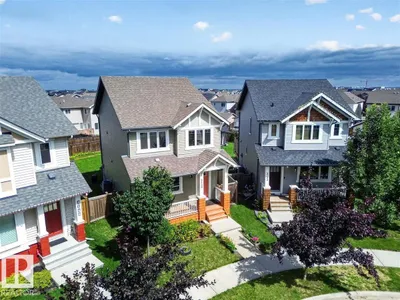
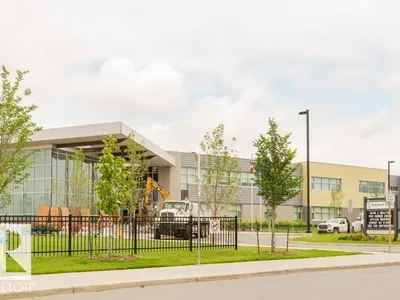
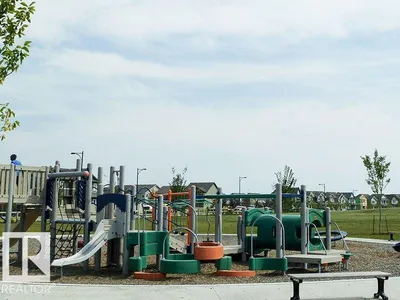
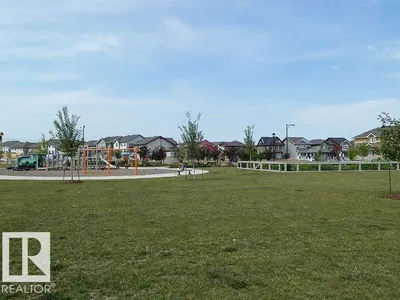
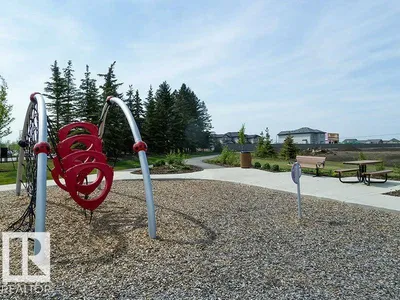
Dream 2 Storey SW Chappelle Area, Fully Finished Home, with A/C, is a FIVE minute WALK to Garth Worthington School and LESS than a FIFTEEN minute DRIVE to the Edmonton International Airport!!! Walking distance to countless Restaurants, Stores and Bike Trails, makes this an unbelievable find, in a newer, family-friendly Community! Situated on a beautiful, fully landscaped, fenced-in, pie-shaped Lot will make you the Yard envy of your friends. The humongous, modern, back Deck must be seen, in-person, to truly be appreciated; it’s a 10!!! All 3 floors of this Chappelle Gem have been meticulously put together; there is sleek Granite throughout, modern stainless steel appliances and a Basement Rec Room that you will look forward to watching every sporting event from. With a 4th large Bedroom and a 4 piece Bathroom in the Basement; you will have no shortage of Family wanting to visit. With 9ft Ceilings and upstairs Laundry, everything about this Home works in unison to make your life easier and brighter!
Details
- Type
- House
- Bedrooms
- 4
- Bathrooms
- 4
- Living area
- 1,539 sq ft
- Year built
- 2014
- Neighbourhood
- Chappelle Area
- Parking
- 4
- Heating
- Forced air
- Basement
- Finished, Full
Room dimensions
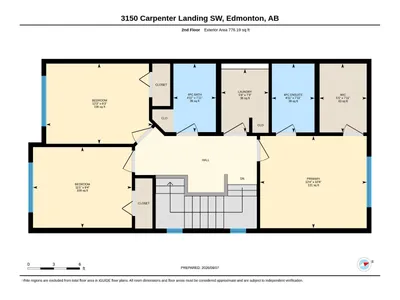
| Room | Level | Size |
|---|---|---|
| Living room | Main level | 13.00 × 15.11 meters |
| Dining room | Main level | 1313.00 × 10.00 meters |
| Kitchen | Main level | 14.90 × 11.10 meters |
| Family room | Basement | 17.70 × 12.20 meters |
| Primary Bedroom | Upper Level | 10.80 × 12.40 meters |
| Bedroom 2 | Upper Level | 9.30 × 12.30 meters |
| Bedroom 3 | Upper Level | 9.40 × 11.50 meters |
| Bedroom 4 | Basement | 17.80 × 9.30 meters |
| Laundry room | Upper Level | 7.30 × 5.60 meters |
School zone
Schools this address is designated for
- Elementary
- Garth Worthington (Edmonton Public)
- Junior high
- Garth Worthington (Edmonton Public)
- High school
- Dr. Anne Anderson (Edmonton Public)
- Catholic
- St. Thomas Aquinas (1.1 km), Father Michael McCaffery (0.8 km)
Public designations from Edmonton Public Schools attendance areas; Catholic schools shown are the nearest, as the Catholic board publishes no boundaries. Confirm with the school before relying on it.
Listing courtesy of Mauricio Niemeyer, Liv Real Estate. Data provided through the REALTOR.ca DDF® and deemed reliable but not guaranteed. Living area is as reported by the listing brokerage under the Residential Measurement Standard where it applies; verify before relying on it. View on REALTOR.ca.